Room installation
Quote this project GameRooms
A layout for your desk, screens, lighting and gear.
Explore GameRoomsA layout for your desk, screens, lighting and gear.
Explore GameRooms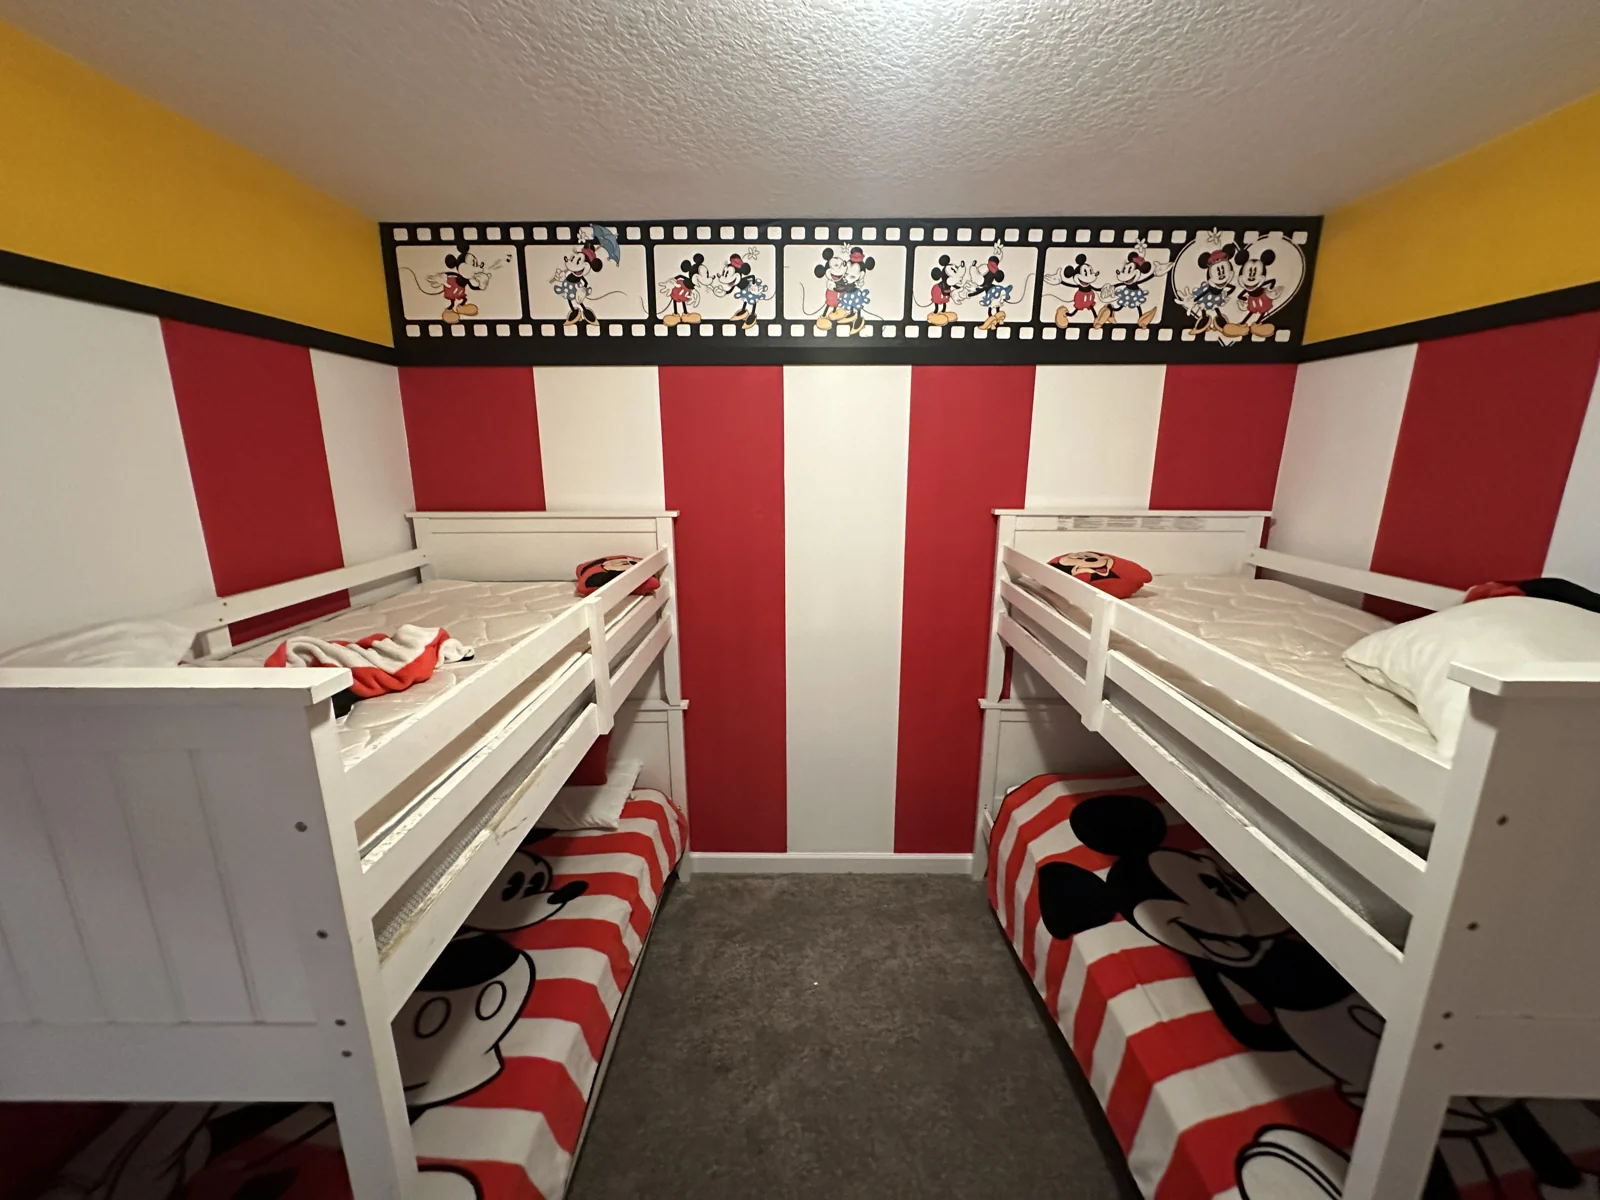
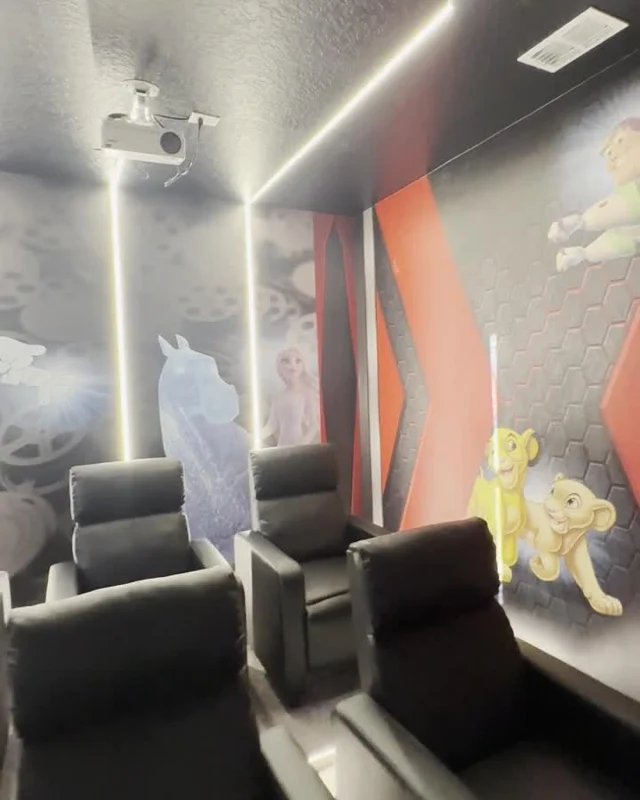
Murals, bunks and lighting built around a favorite world.
See themed rooms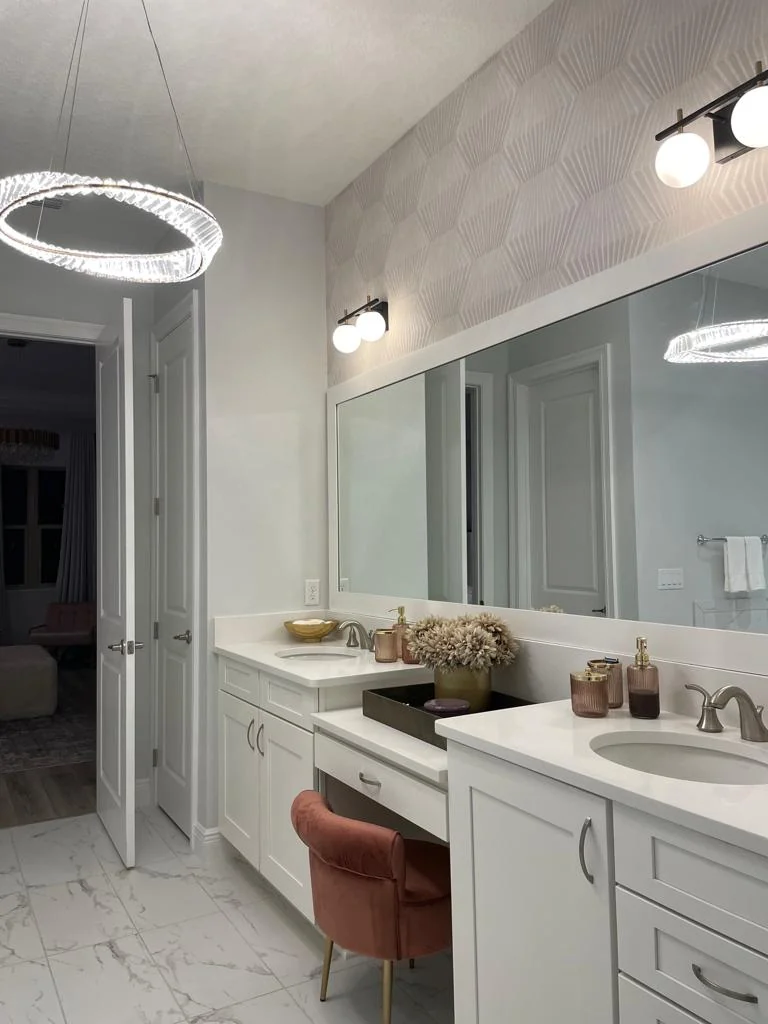
Wallcovering, decorative panels and custom finishes.
See wall finishes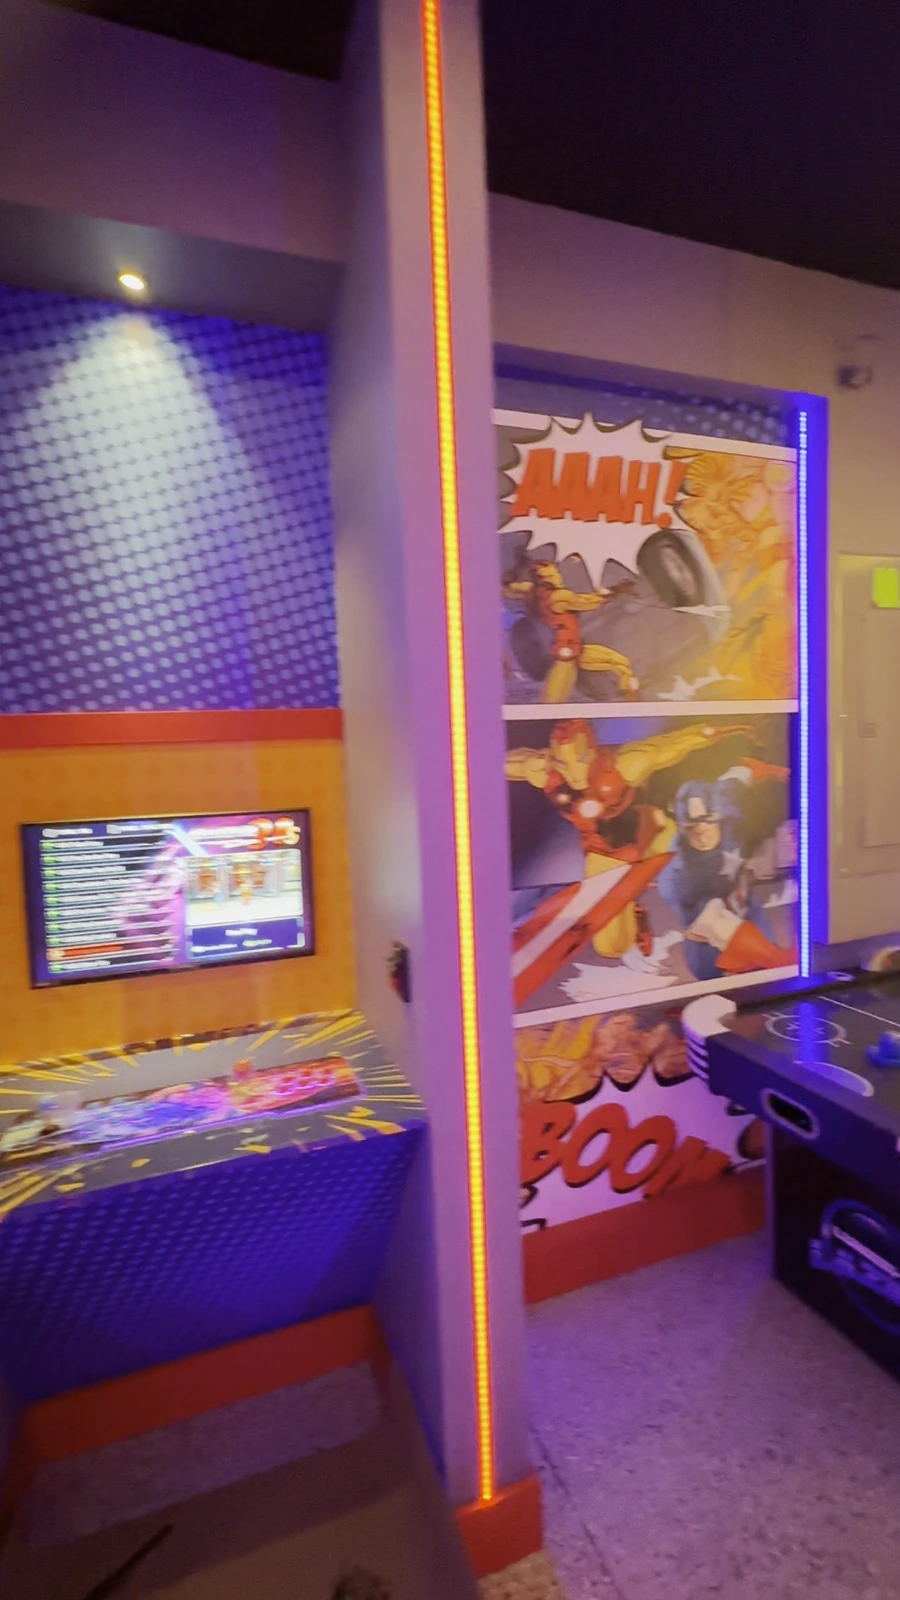
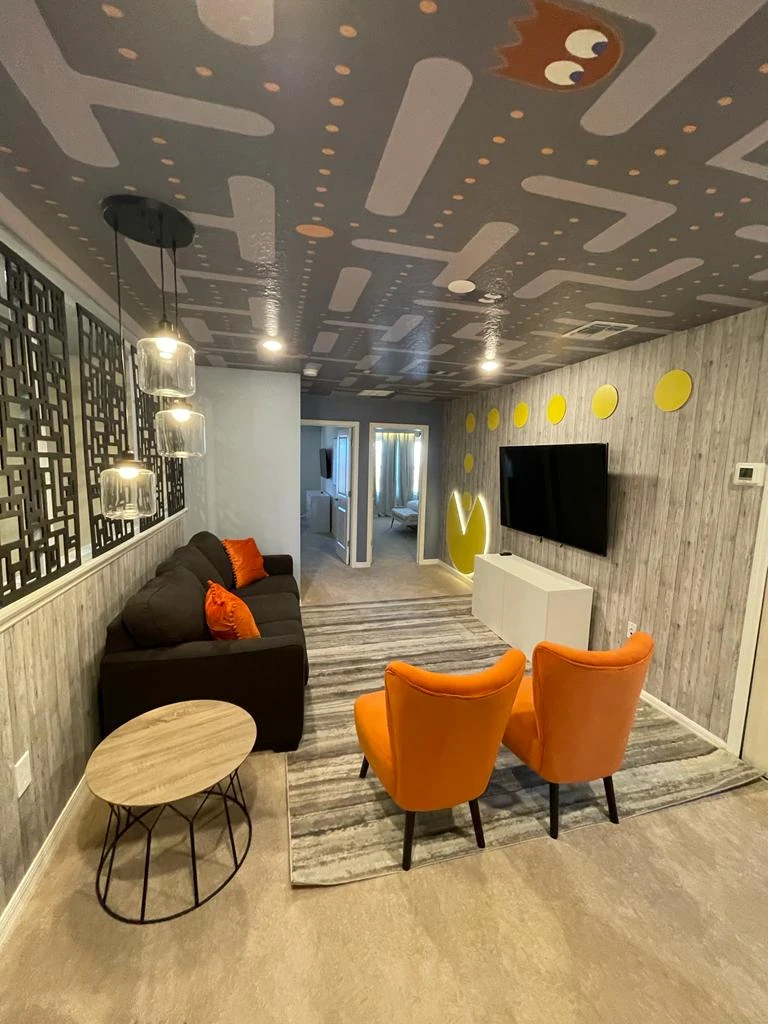
Space for cabinets, friends and game nights.
Tour the arcade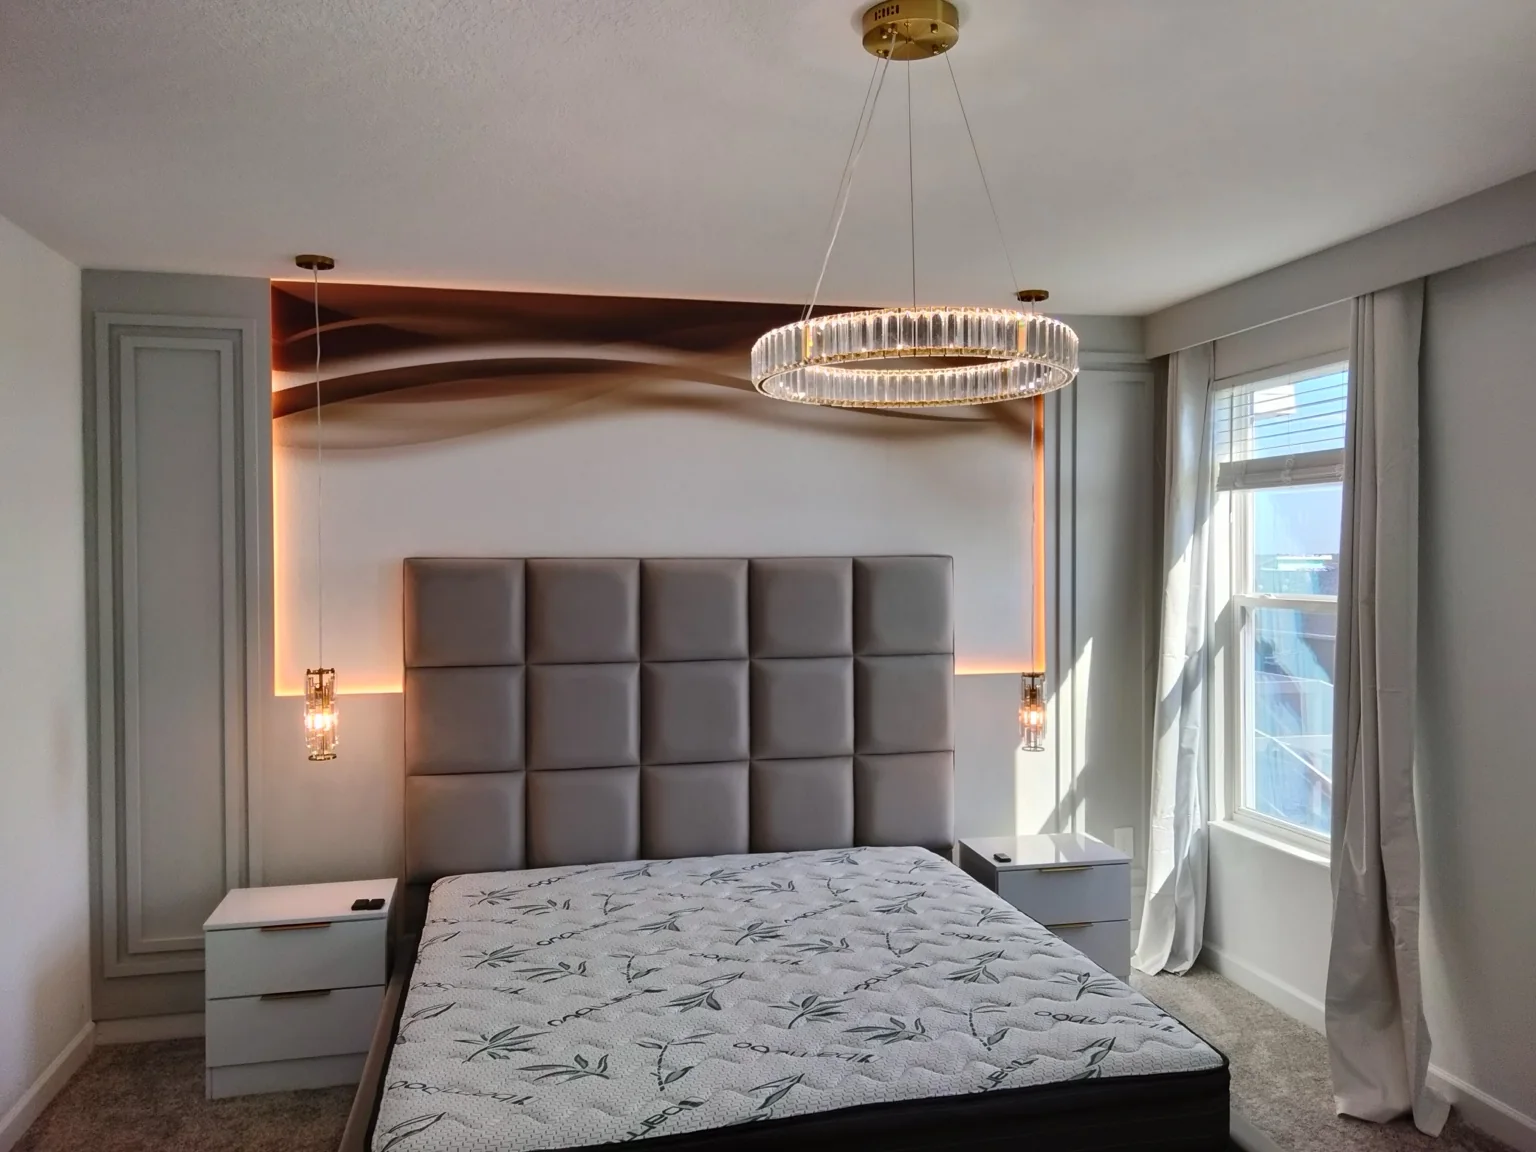
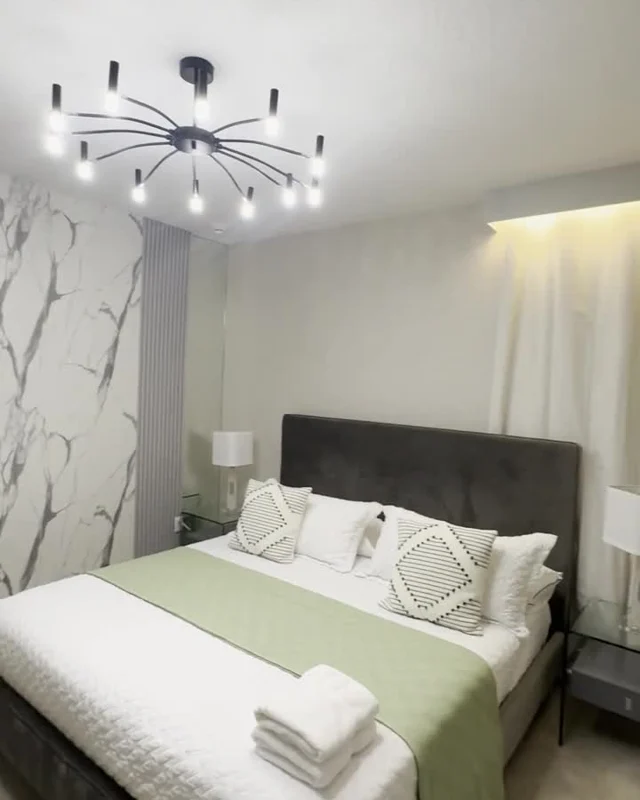
Coordinated finishes for bedrooms and living spaces.
Explore interiors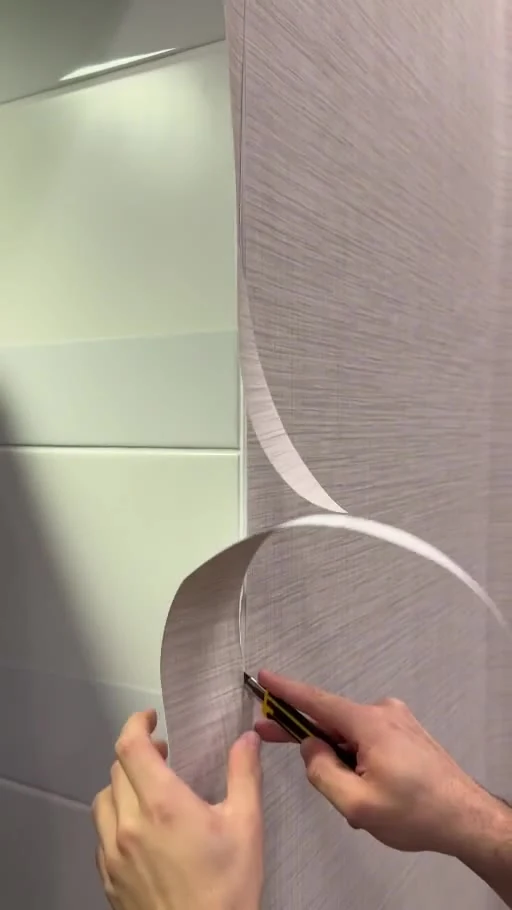
Wallpaper installation for cafés, hotels and businesses.
See commercial workFOR ARCHITECTS, DESIGNERS & PROPERTY TEAMS
A distinctive room starts with a clear design direction. Explore our curated collections, develop your own concept in the free Studio, or bring YForge in to produce and install the complete decorative package.
DESIGNED. MADE. INSTALLED.
Create your room in Studio or develop the idea with us. YForge turns the approved design into a complete package: custom production, coordinated materials and furnishings, finishes and installation.
Room projects start at $5,000. A written scope, visual direction and staged payment schedule are agreed before work begins. Serving all Massachusetts.
Standard estimated turnaround: 30 business days from the agreed project start date. Business days are Monday–Friday, excluding US federal holidays. Your written proposal and signed agreement confirm the start date and project-specific schedule, including material availability, site access and any specialist work. Timing changes are agreed in writing.
Plan my complete roomWall art, custom woodwork, panels, curtains, concealed LED headers and the details that give the room its character.
We produce the custom decorative pieces and bring the agreed room package together at your property.
When electrical work is needed, we arrange an electrician and coordinate the required permits. Your written scope confirms the work, responsibilities and costs.
WHAT WE CAN PLAN WITH YOU
Choose a collection or bring your own brief. We align the room’s use, visual direction and budget with your client.
Pedro and his trained team review the actual property. You receive a written scope, price and responsibilities before work begins.
Custom decorative production, coordinated finishes and installation, with an electrician and required permits arranged when needed.
MULTIPLE ROOMS · ONE DESIGN DIRECTION
Decoration for several rooms, a property portfolio or a shared space. Bring your own design or adapt a YForge collection, with the materials, sequence and responsibilities agreed for each location.
Themed bedrooms, coordinated guest rooms and selected decorative finishes for homes and hospitality properties.
Gaming lounges, private cinema concepts, wall features and custom decorative pieces for resident and guest spaces.
Wallpaper, wood panels, painting, finish carpentry and hand-decorated desks, specified for a consistent rollout.
Start with a pilot room or a defined first phase. Share the number of spaces, Massachusetts towns, design references and target dates. We review production capacity, access, materials, specialist work and pricing before agreeing a rollout.
Discuss a bulk projectTHE YFORGE COLLECTIONS
Luxury rooms, private gaming spaces and themed interiors. Collection images are design concepts; the final scope adapts the idea to the actual property, approved materials and budget.
WHAT MAKES IT YFORGE
Wall treatments, woodwork, artwork placement and decorative light are considered together. Desks are hand decorated; room details are developed around the agreed design.
Use the free Studio to explore a layout and finishes, then review the proposed design against your site and references. Digital concepts and real portfolio work are clearly identified.
Review the scope, budget, material choices, approval steps and payment stages in writing. Confirm site measurements and document progress, with an authorized local contact where needed.
New room projects start at $5,000. Each project and any volume proposal is quoted individually. Work-based payment stages are stated in the written proposal and signed agreement; no standard bulk discount or lender financing is promised.
OBSIDIAN ATELIER / THE SIGNATURE CAVE
A short film from the real Studio: warm walnut, sculpted arcade bays and concealed light, brought together in one original design.
The film condenses six sequential stages of an authored plan imported into the real Studio. The finished views are captured from its 3D preview. The 24 × 28 ft room is a sample concept; a built project needs its own measurements, equipment review and agreed scope.
Film sequence: room shell, material palette, custom architecture, furnishings, lighting, final details and preview. Create and preview freely; sign in to save your own project.
PEDRO SILVA / YFORGE GAMING
I lead YForge Gaming and a personally trained team. We visit each property, review the details and agree on a room-by-room scope before final approval.
Bedrooms, living rooms, bathrooms, kitchens, or a garage turned into a game room or man cave. Each selected space is priced for its own scope, materials and installation requirements.
Accepting projects throughout Massachusetts. Travel, island access and dates are agreed before scheduling.
Tell us about one propertyElectrical, structural and other specialist work is reviewed separately and assigned to appropriately qualified professionals.
THE FREE ROOM STUDIO
Explore measured layouts, original structures, finishes and lighting. Preview the room from every side, save screenshots and keep your selected projects on a Yprofile.
For multiple rooms or a recurring project pipeline, we agree on production capacity, pricing, scheduling and installation responsibilities in advance.
Discuss a trade partnership →Creating and previewing is free. Sign in and complete your real name and state to save. Your first four published projects are free; further publications require commercial access. Publication locks a project until an admin approves editing. Technical files are released after verified project payment.
Read the Studio terms →Plan distinctive bedrooms, cinema spaces and decorative interiors for homes and guest properties throughout Massachusetts. Coordinate with an overseas owner’s authorized local agent, designer or property manager, with a written budget, access plan and project scope.
Explore the property-owner introduction →Use the Studio for your own concept work without hiring YForge. The editor is a visual planning tool; site verification and construction documentation remain separate.
Designer tutorial →YOUR COMPLETE DECORATION PACKAGE
From your Studio idea to custom production, coordinated finishes and installation. One agreed package.
Share your rooms, reference images, finishes and budget. We define the surfaces and features in your project.
One feature or several rooms—start with your priorities.Share your decorating briefStandard estimated turnaround: 30 business days from the agreed project start date. Business days are Monday–Friday, excluding US federal holidays. Your written proposal and signed agreement confirm the start date and project-specific schedule, including material availability, site access and any specialist work. Timing changes are agreed in writing.
LET’S PLAN YOUR ROOM
Plan a gaming room, anime-inspired setup or gaming cave. Move pieces and explore finishes.
02 / LEARNFollow the designer tutorialLearn walls, materials, alignment guides and artwork cutouts.
03 / PERSONAL PROJECTRequest a personal projectHave your own idea? Share your space, favorite details and what you want to create.