
Room installation
Quote this project GameRooms
A layout for your desk, screens, lighting and gear.
Explore GameRoomsA layout for your desk, screens, lighting and gear.
Explore GameRooms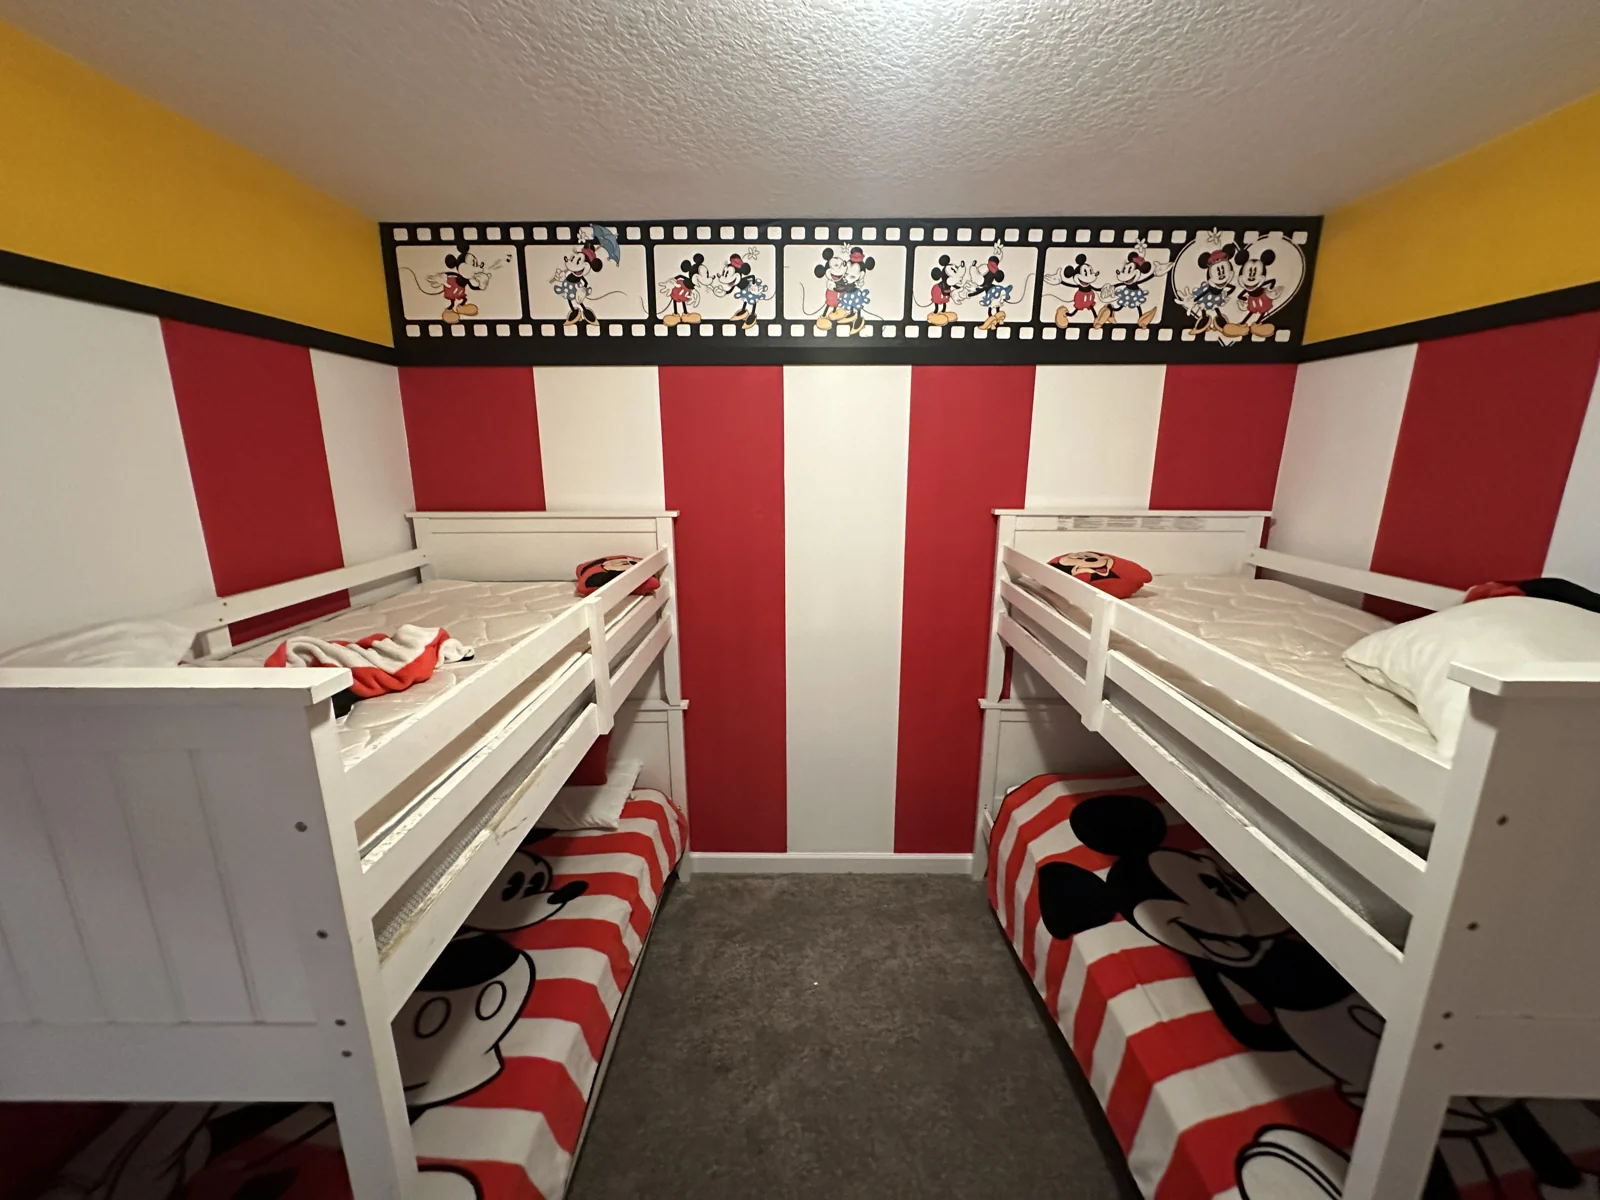
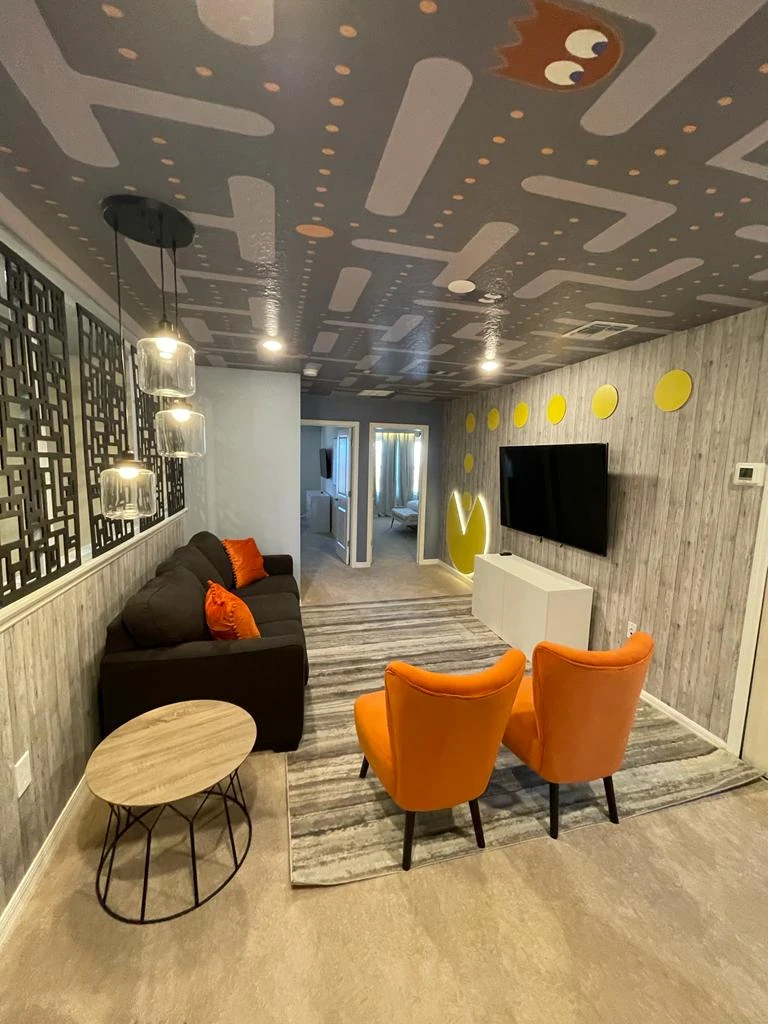
Murals, bunks and lighting built around a favorite world.
See themed rooms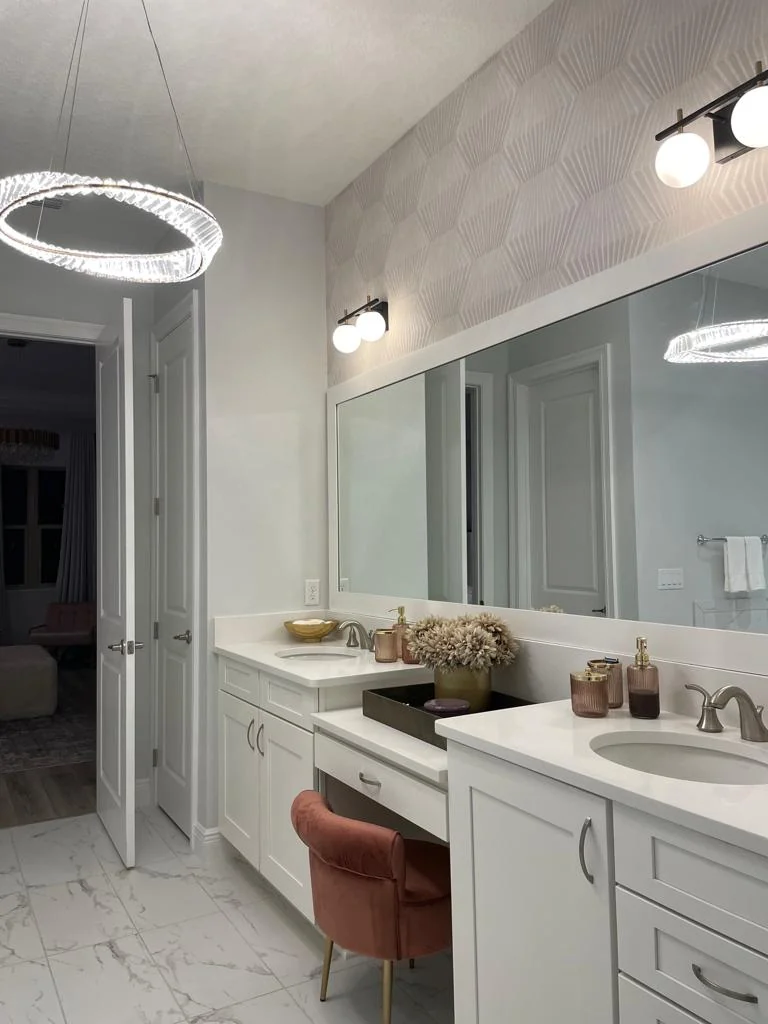
Wallcovering, decorative panels and custom finishes.
See wall finishes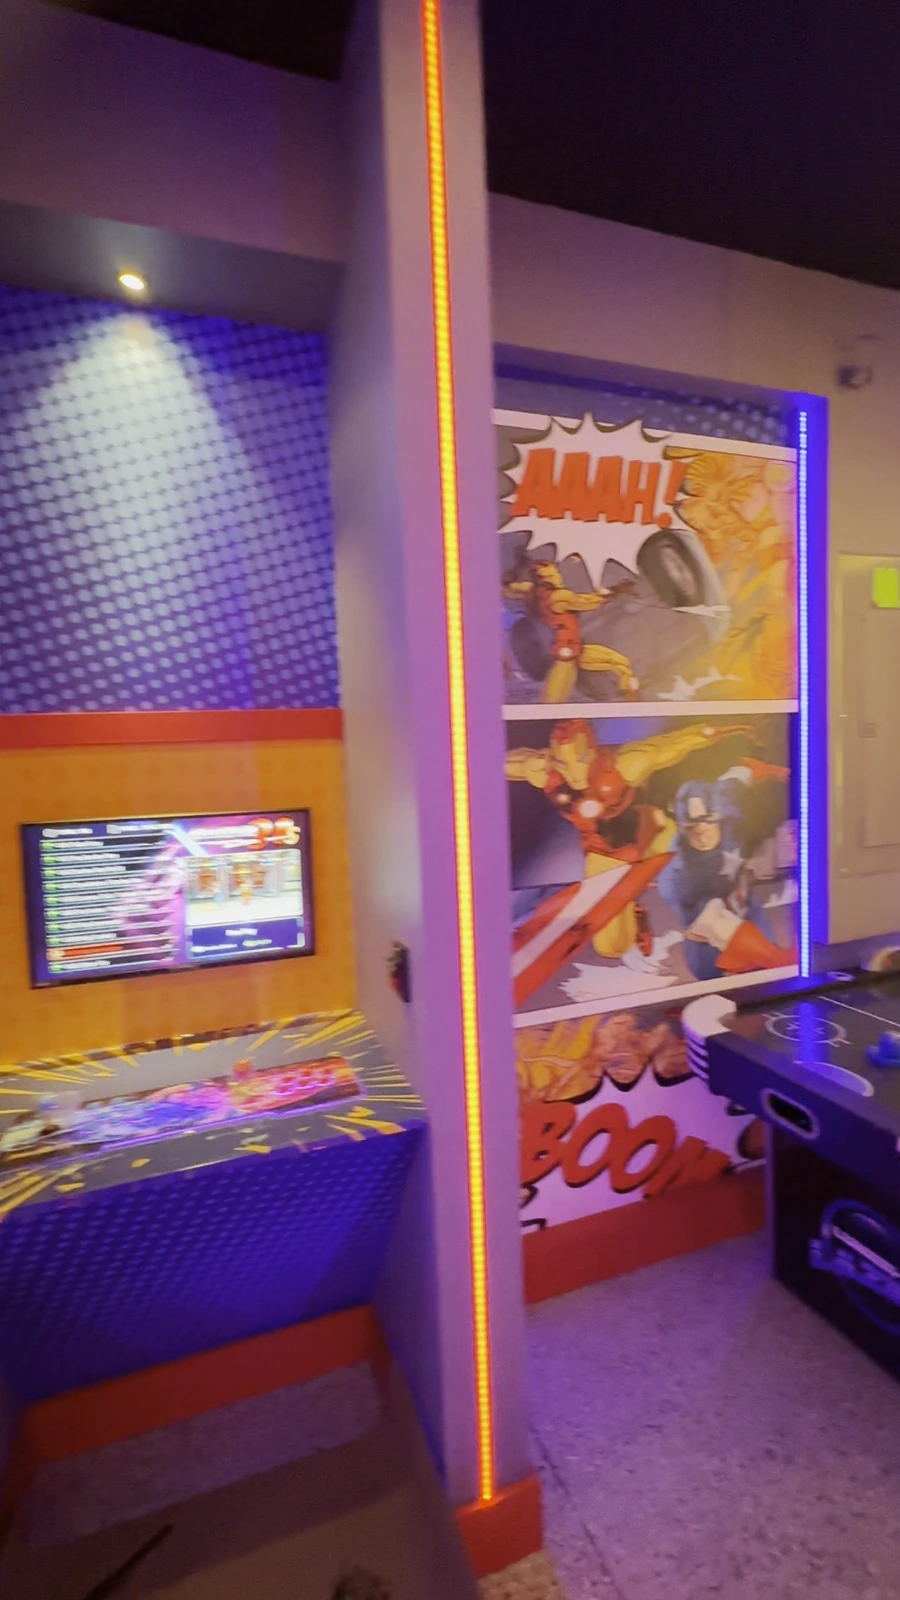
Space for cabinets, friends and game nights.
Tour the arcade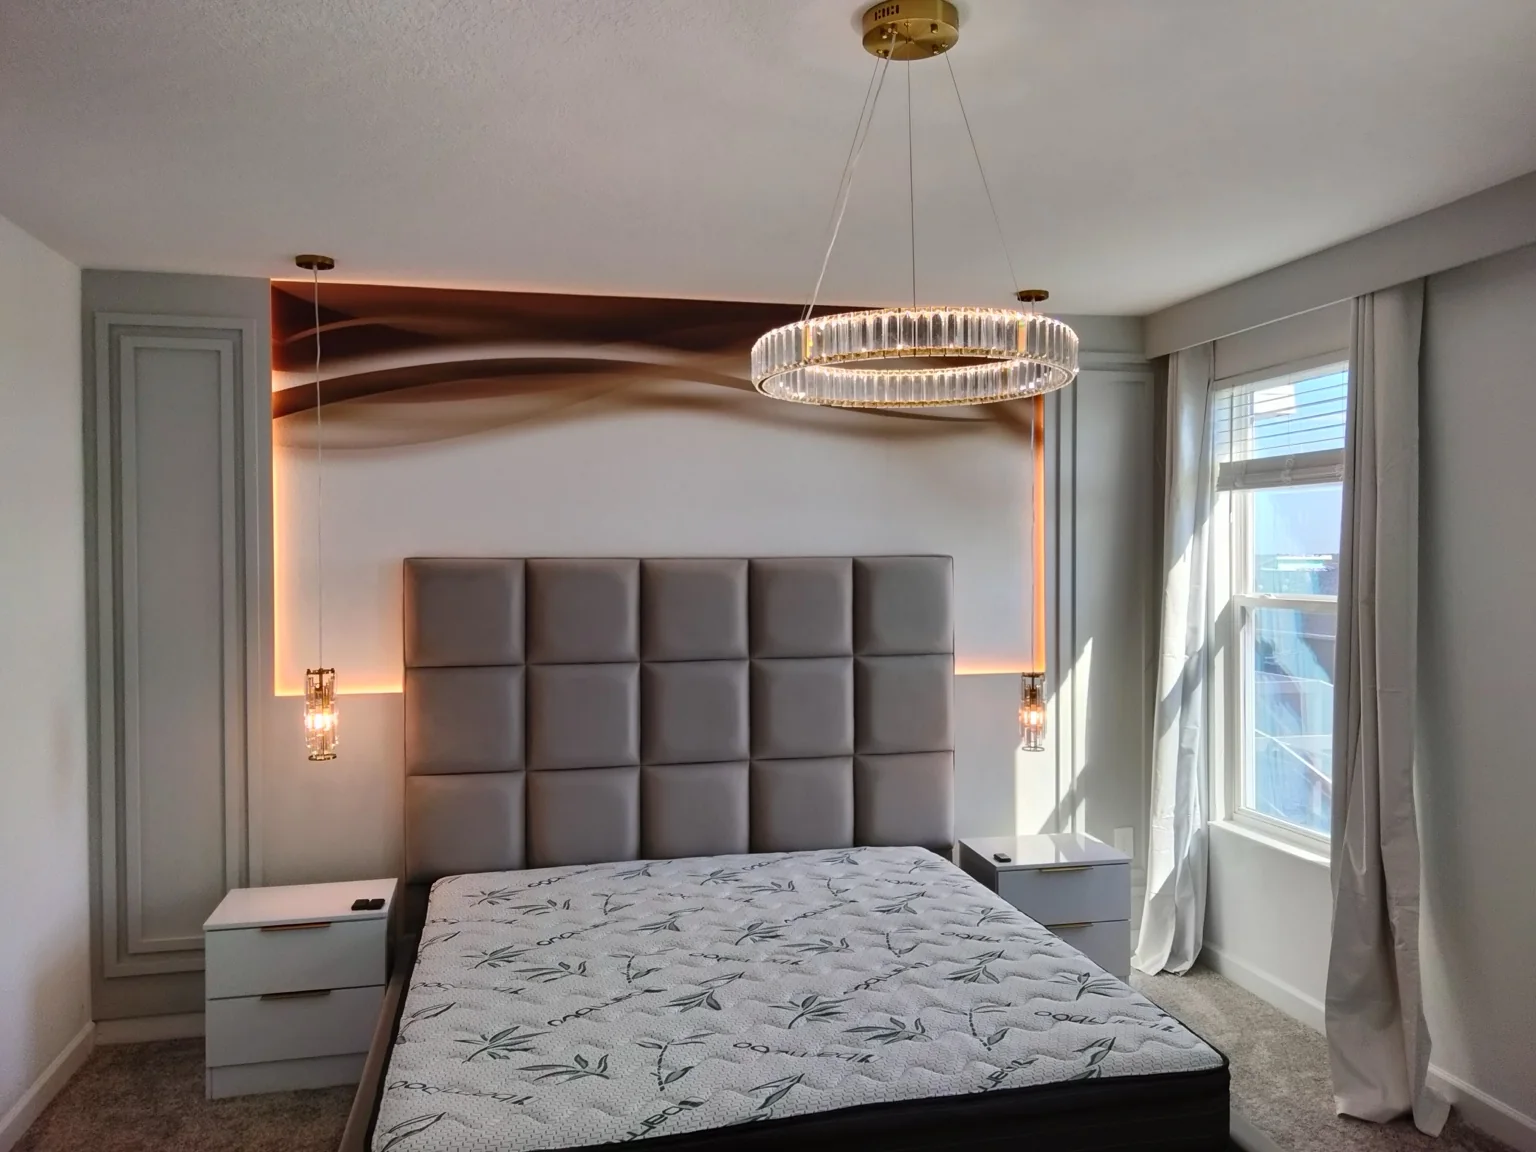
Coordinated finishes for bedrooms and living spaces.
Explore interiors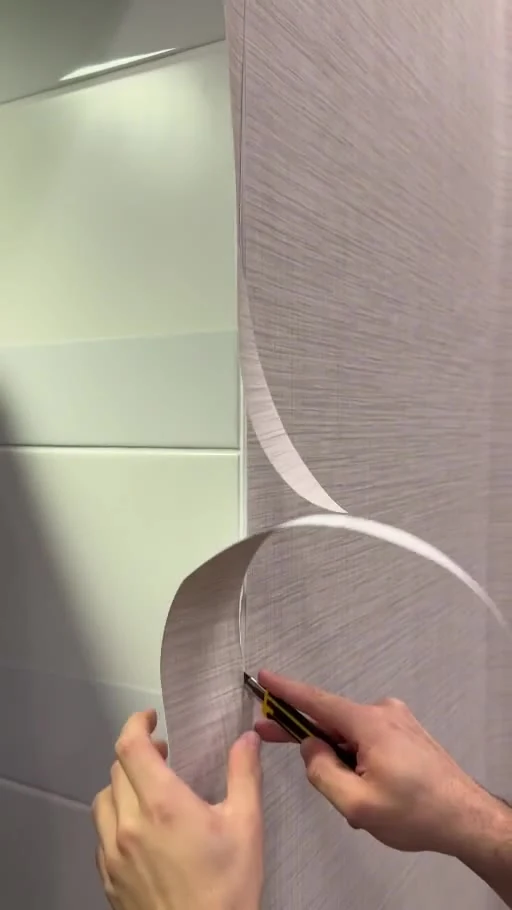
Wallpaper installation for cafés, hotels and businesses.
See commercial work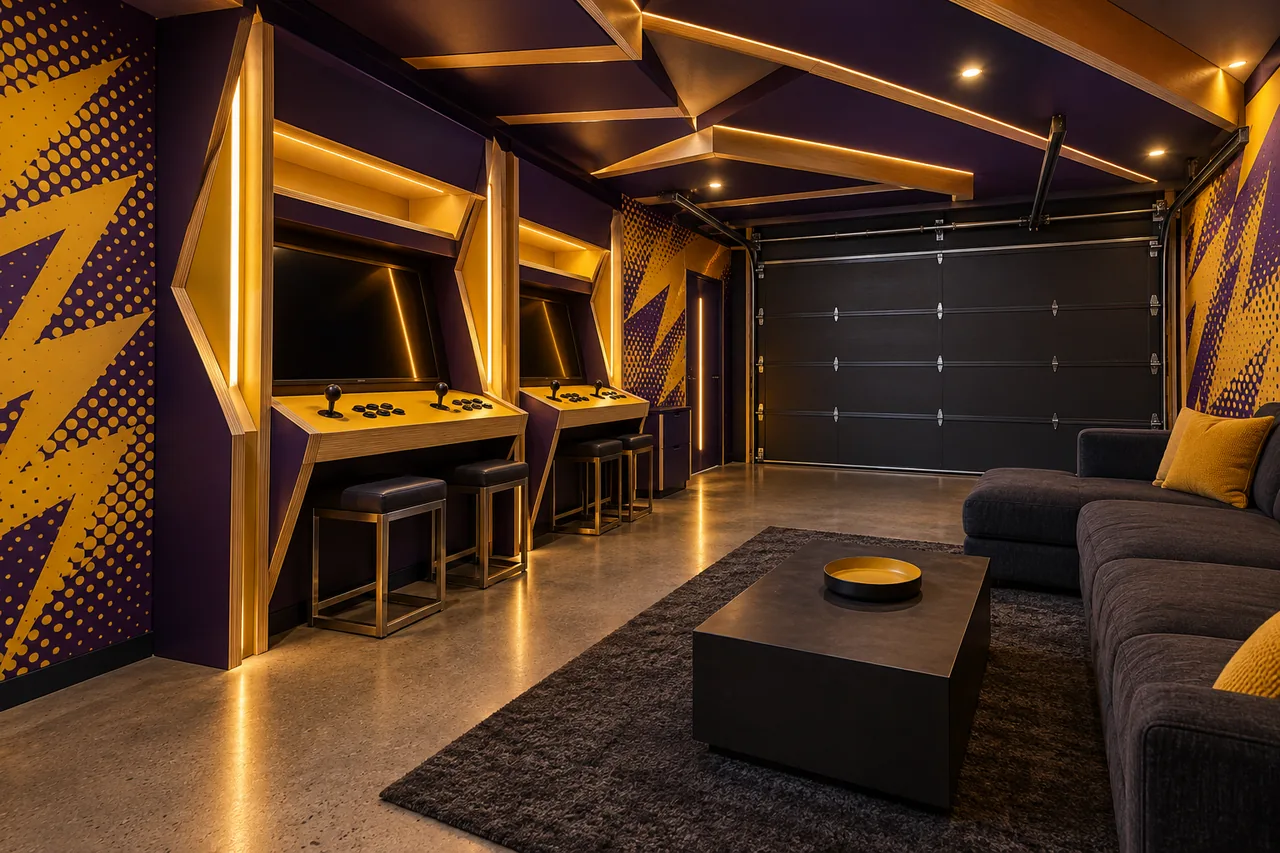
YFORGE GAMING / MASSACHUSETTS
Ten gaming garages and man caves inspired by our arcade work. Custom structures, coordinated walls and light that brings the whole room together.
Explore the ten designs ↓BUILT AROUND HOW YOU PLAY
Start with a collection design, combine the features you love, or ask for something entirely personal. We review your actual garage, basement or den before preparing its scope. A room conversion and a finish-only project need different plans.
THE AFTER-HOURS COLLECTION / 01—10
Design visualizations with editable 3D reconstructions. Layouts, materials and dimensions are starting points for review; the editor model is not an exact replica of every pictured detail.
10 designs
Explore this room 01 / Arcade + lounge
Twin illuminated arcade booths, a floating control deck and faceted ceiling ribs.
Purple halftone gradients and gold lightning geometry. Carry the same palette through the wall art, cabinetry and lighting.
Plan the width of each player bay, seated clearances, control-deck height and service access behind the screens.
YForge produces and installs the approved decoration package. We coordinate an electrician and required permits where needed. Your written quote confirms the room, finishes, installation and included equipment.
Four upper corners. Four wall centers. Photos from this editable 3D room.
 Explore this room
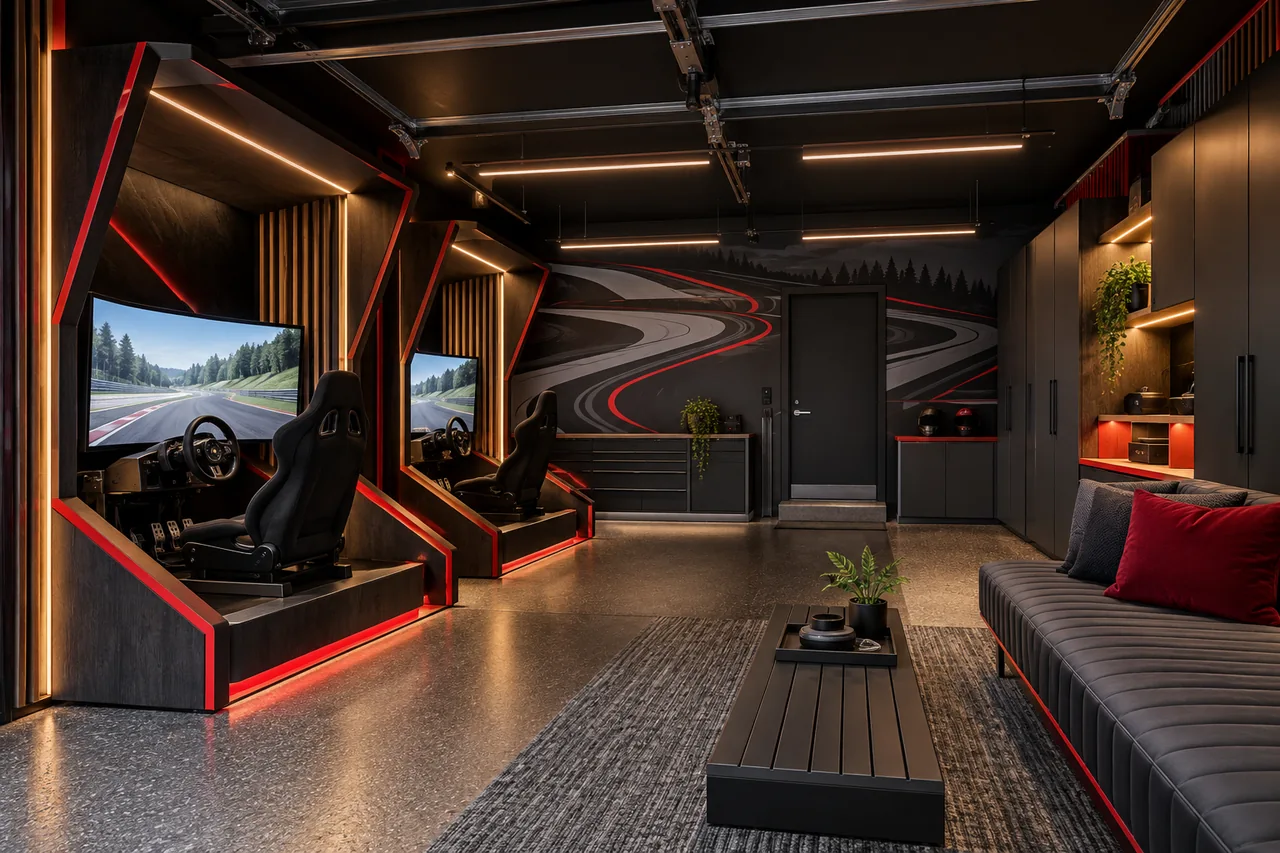
02 / Racing + simulation
Two simulator bays, a pit-lane equipment wall and overhead light gantries.
Abstract racing lines in graphite and restrained vermilion. Carry the same palette through the wall art, cabinetry and lighting.
Measure each simulator at full seat and pedal travel; review screen mounts, equipment load and vibration isolation.
YForge produces and installs the approved decoration package. We coordinate an electrician and required permits where needed. Your written quote confirms the room, finishes, installation and included equipment.
Four upper corners. Four wall centers. Photos from this editable 3D room.
 Explore this room
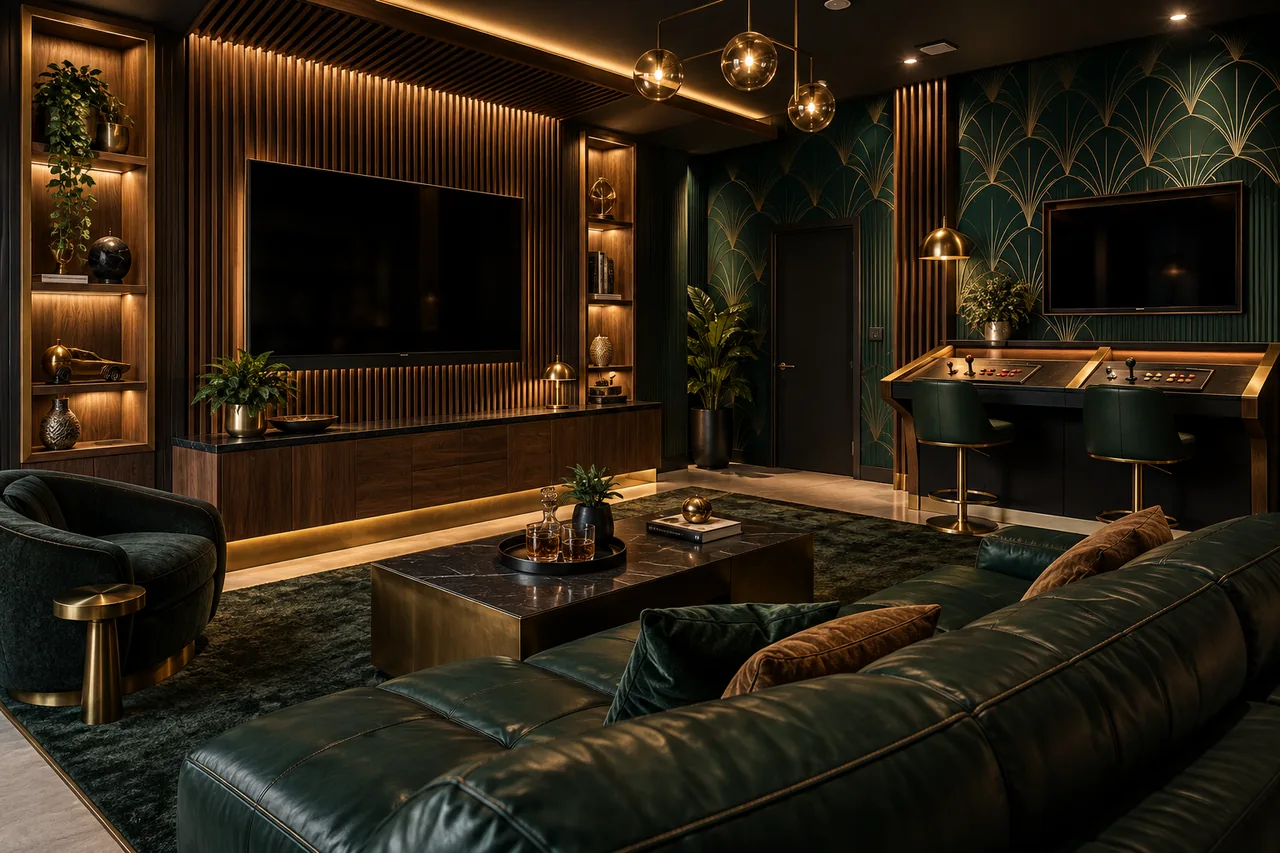
03 / Lounge + social play
A walnut media wall, upholstered lounge and two-person arcade bar.
Deep green art-deco fans and bronze pinstripes. Carry the same palette through the wall art, cabinetry and lighting.
Balance the main screen sightlines with arcade-bar seating, storage depth and routes through the room.
YForge produces and installs the approved decoration package. We coordinate an electrician and required permits where needed. Your written quote confirms the room, finishes, installation and included equipment.
Four upper corners. Four wall centers. Photos from this editable 3D room.
 Explore this room
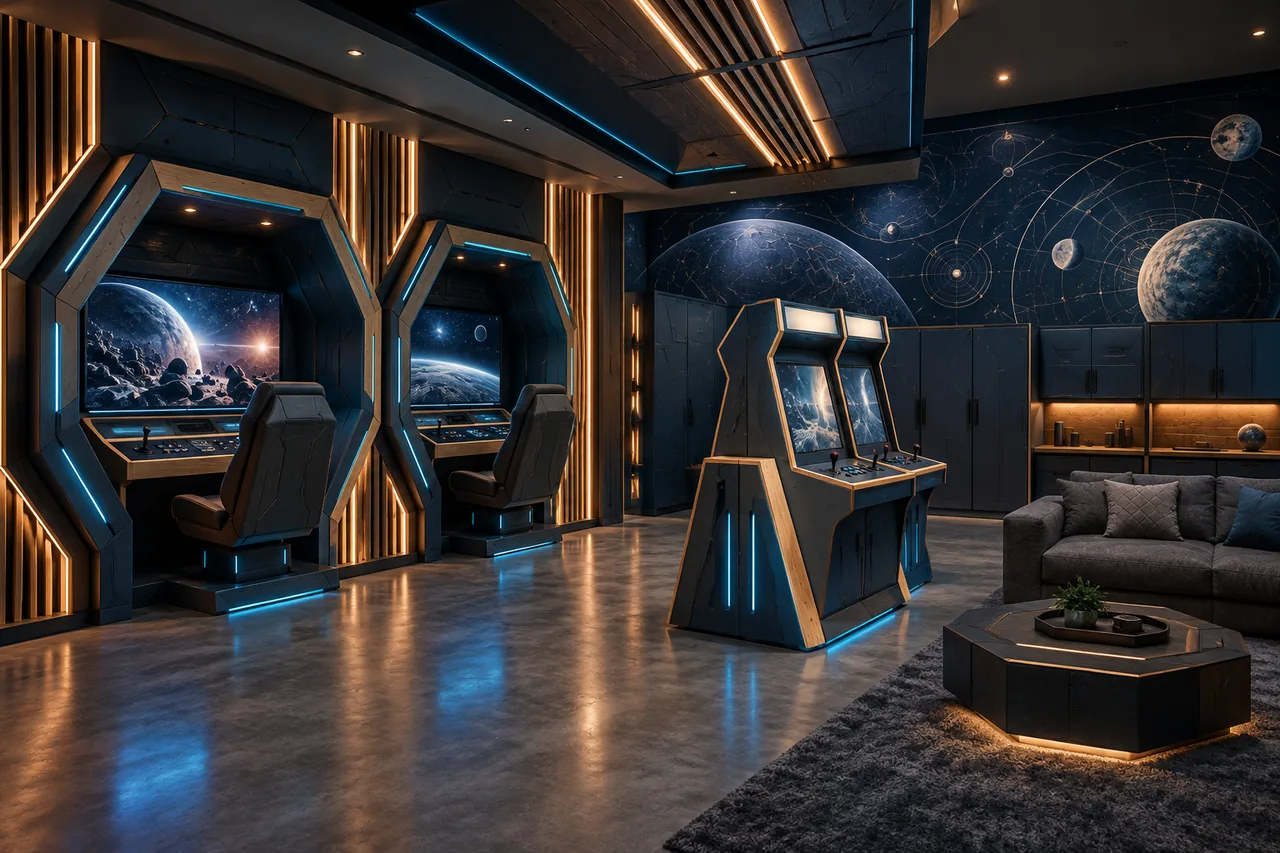
04 / Immersive gaming
Hexagonal gaming portals, a suspended light spine and equipment lockers.
Orbital charts over a deep blue atmospheric horizon. Carry the same palette through the wall art, cabinetry and lighting.
Check portal depth, head clearance, ventilation around equipment and access to LED drivers.
YForge produces and installs the approved decoration package. We coordinate an electrician and required permits where needed. Your written quote confirms the room, finishes, installation and included equipment.
Four upper corners. Four wall centers. Photos from this editable 3D room.
 Explore this room
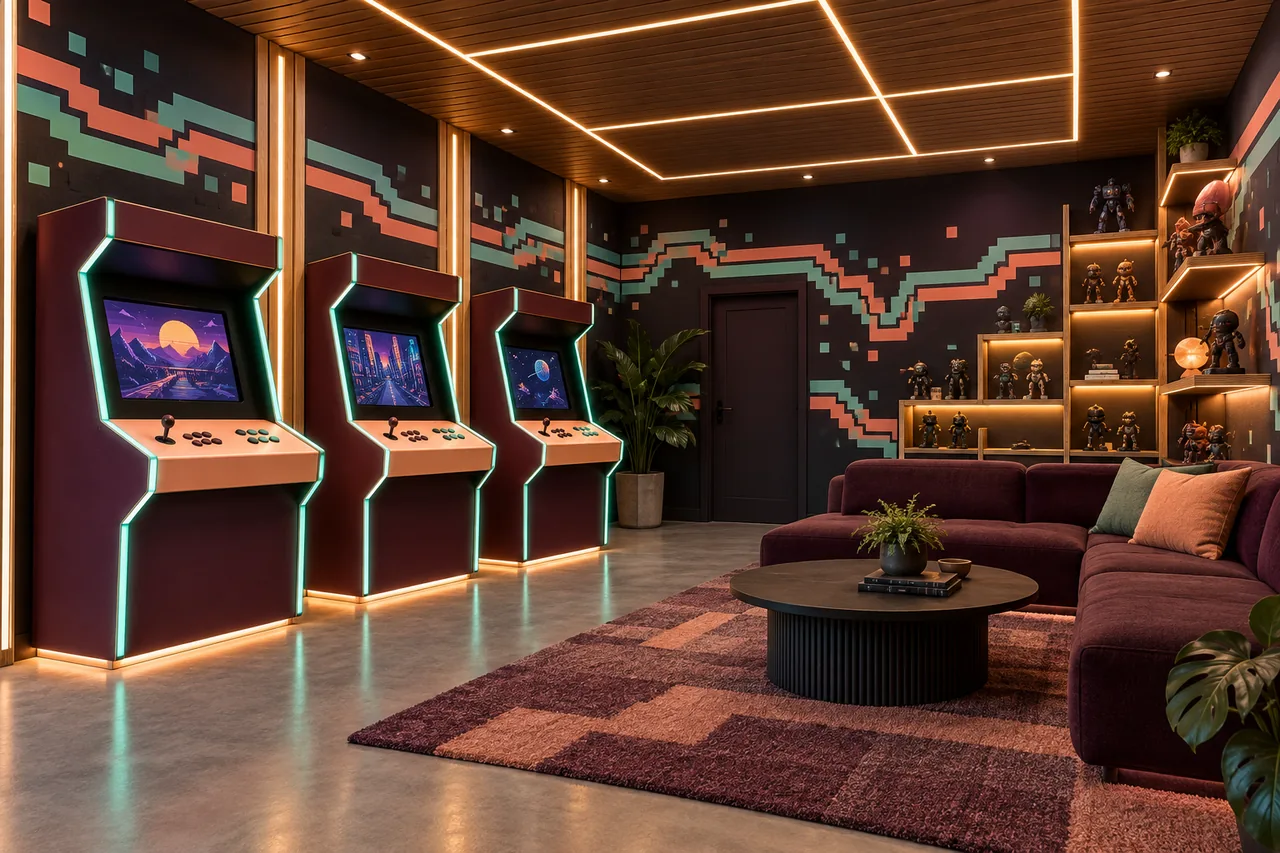
05 / Arcade collection
Three fliperama cabinets, a stepped display wall and a glowing ceiling grid.
Large pixel ribbons in plum, peach and mint. Carry the same palette through the wall art, cabinetry and lighting.
Size every cabinet around its actual controls and screen; allow maintenance access and shared-player circulation.
YForge produces and installs the approved decoration package. We coordinate an electrician and required permits where needed. Your written quote confirms the room, finishes, installation and included equipment.
Four upper corners. Four wall centers. Photos from this editable 3D room.
 Explore this room
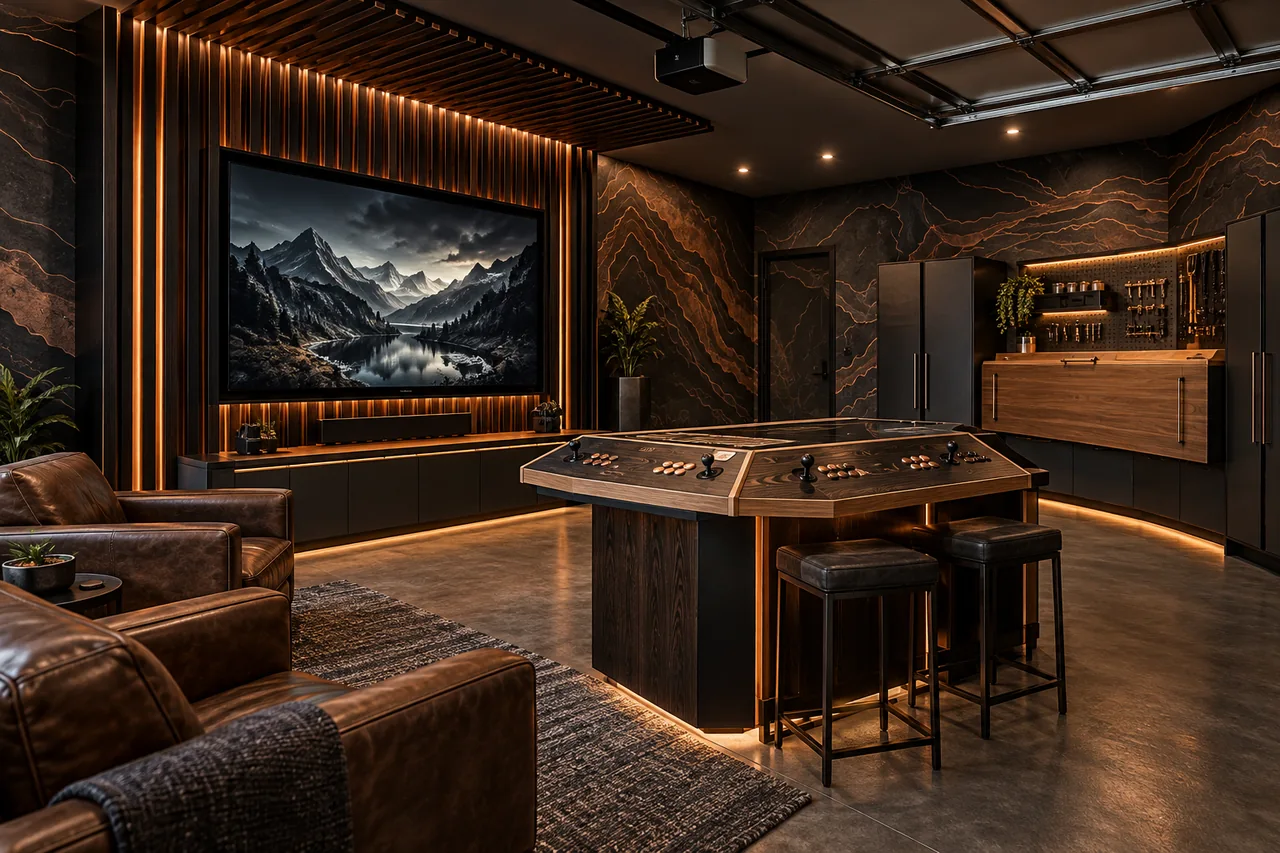
06 / Gaming + hobby space
Blackened timber media fins, a concealed workbench and an arcade island.
Charcoal mineral bands with copper contour lines. Carry the same palette through the wall art, cabinetry and lighting.
Separate clean electronics from dusty workshop tasks and verify bench loads, anchoring and equipment storage.
YForge produces and installs the approved decoration package. We coordinate an electrician and required permits where needed. Your written quote confirms the room, finishes, installation and included equipment.
Four upper corners. Four wall centers. Photos from this editable 3D room.
 Explore this room
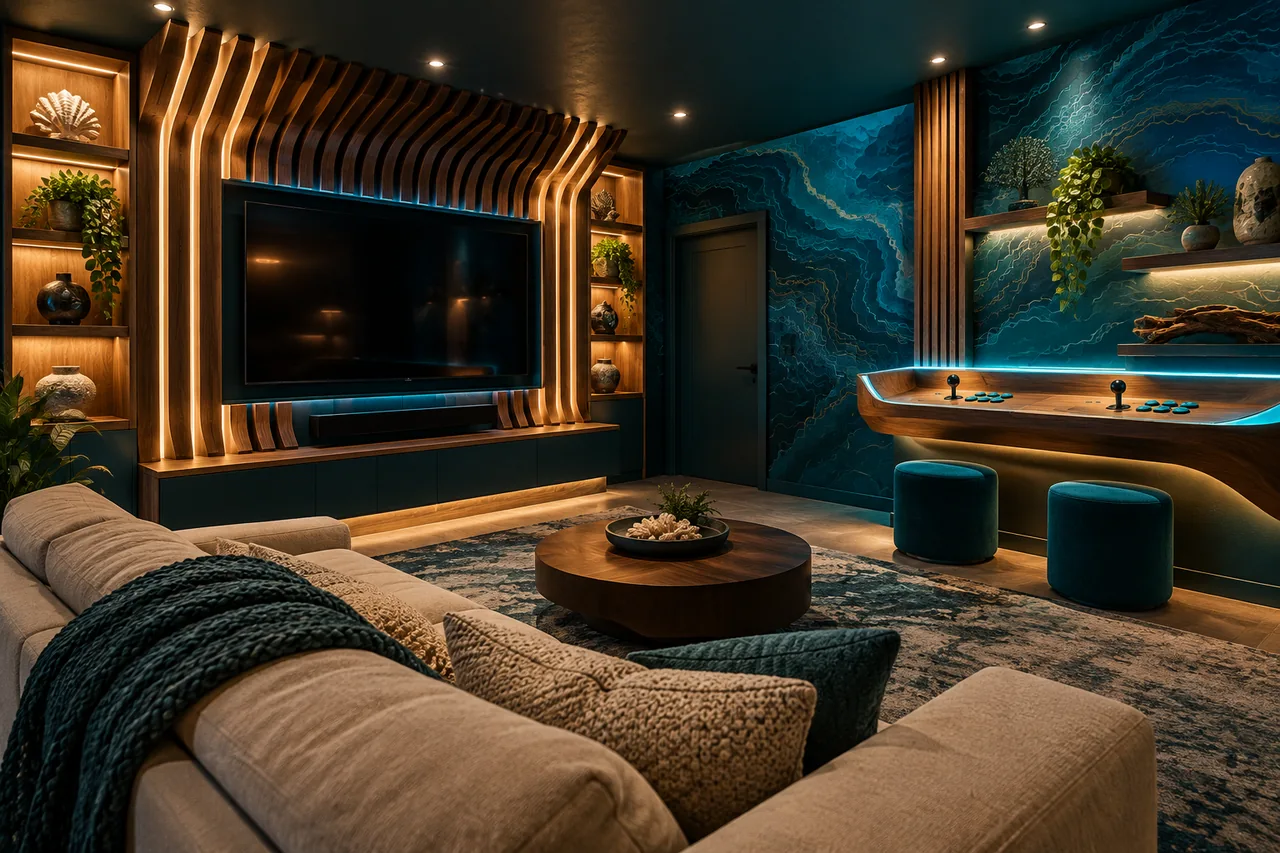
07 / Cinema + casual play
Wave-shaped acoustic fins, a recessed screen and a curved arcade counter.
Deep ocean contour lines and bronze navigation rings. Carry the same palette through the wall art, cabinetry and lighting.
Review curved-panel fabrication, acoustic goals, screen glare and concealed cable paths.
YForge produces and installs the approved decoration package. We coordinate an electrician and required permits where needed. Your written quote confirms the room, finishes, installation and included equipment.
Four upper corners. Four wall centers. Photos from this editable 3D room.
 Explore this room
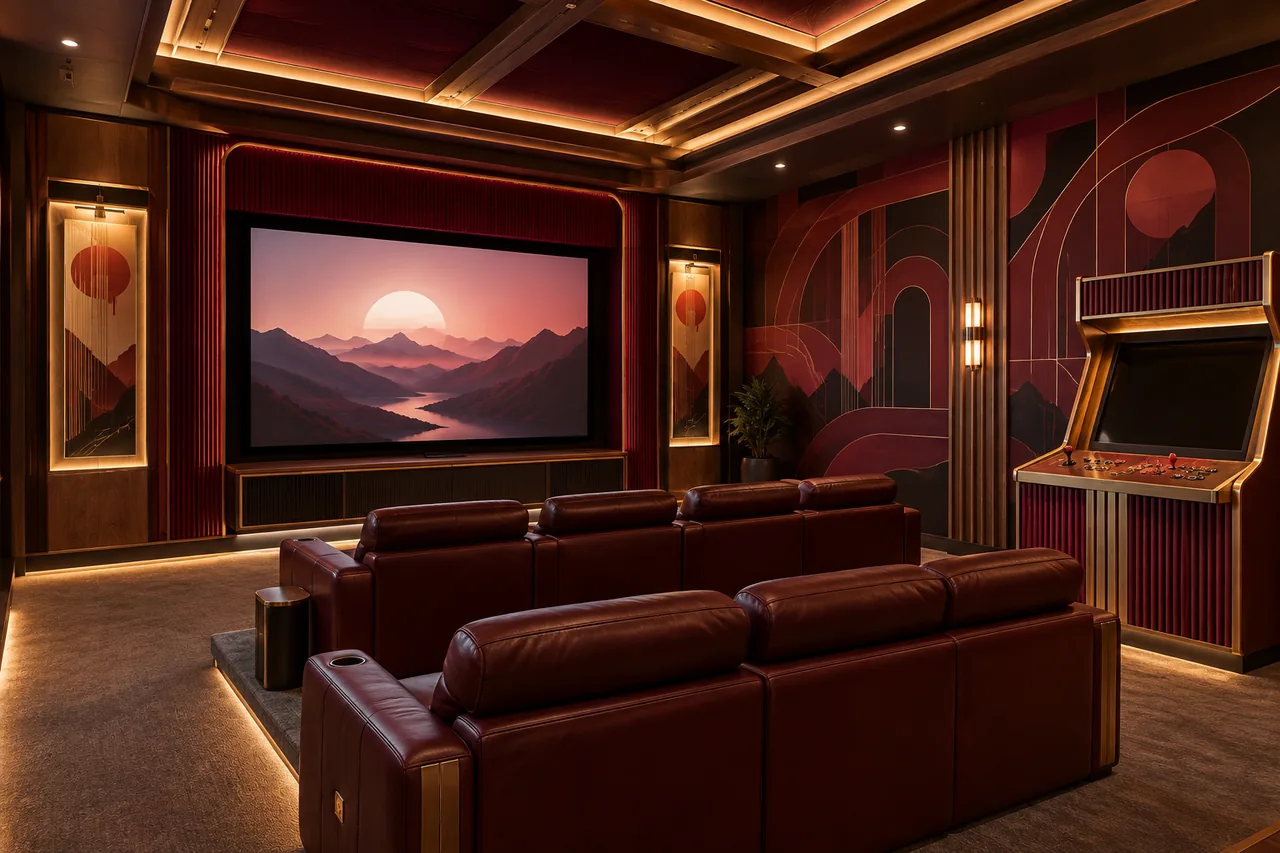
08 / Cinema + arcade
A cinema proscenium, arcade ticket-desk console and illuminated poster niches.
Burgundy fan geometry and fine gold lines. Carry the same palette through the wall art, cabinetry and lighting.
Review seating rows, walkways, screen sightlines and acoustic treatments before choosing platform or ceiling details.
YForge produces and installs the approved decoration package. We coordinate an electrician and required permits where needed. Your written quote confirms the room, finishes, installation and included equipment.
Four upper corners. Four wall centers. Photos from this editable 3D room.
 Explore this room
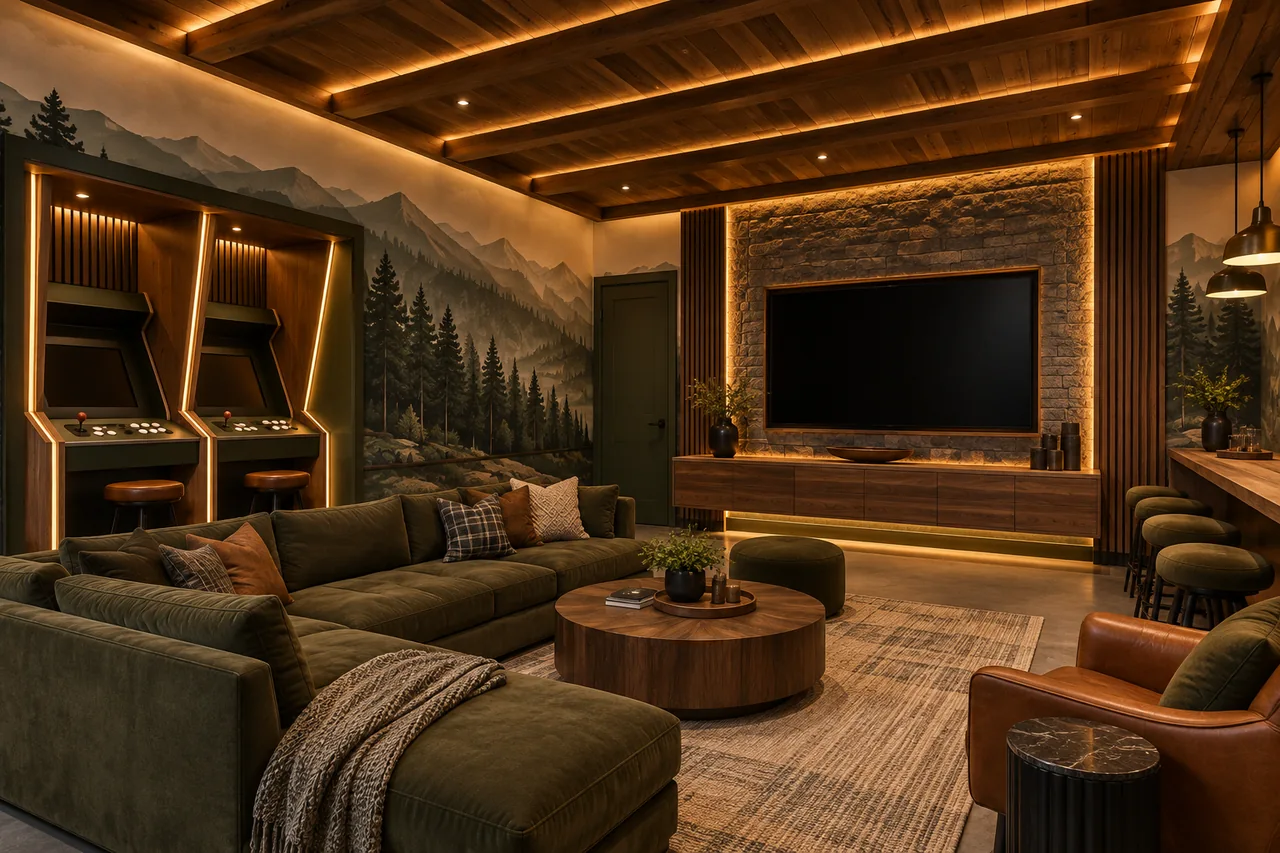
09 / Lounge + gaming nook
Timber ceiling ribs, a stone-effect media portal and an integrated arcade nook.
Layered mountain silhouettes in forest and warm stone. Carry the same palette through the wall art, cabinetry and lighting.
Verify ceiling attachment, wall finish condition, room comfort and circulation around the arcade nook.
YForge produces and installs the approved decoration package. We coordinate an electrician and required permits where needed. Your written quote confirms the room, finishes, installation and included equipment.
Four upper corners. Four wall centers. Photos from this editable 3D room.
 Explore this room
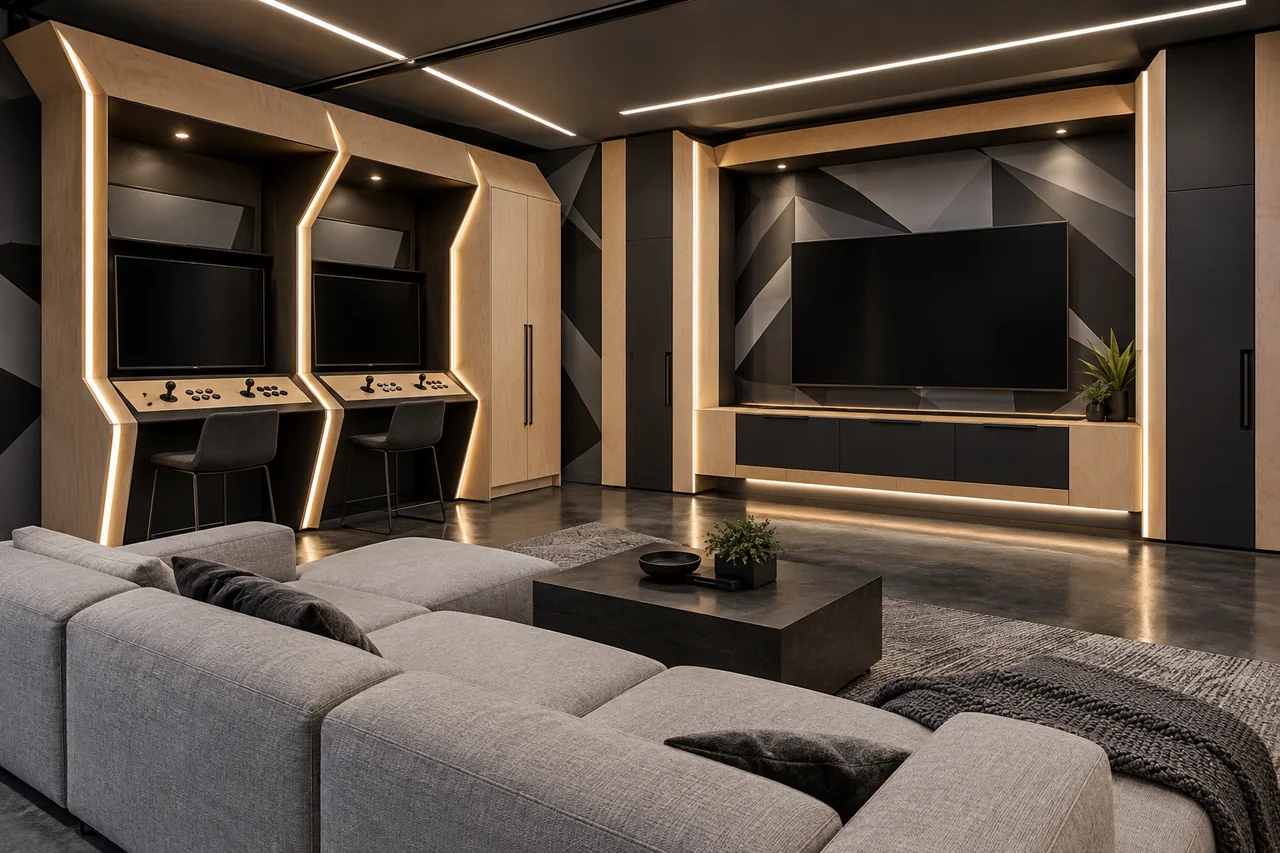
10 / Minimal gaming lounge
Sculpted white gaming bays, concealed storage and a floating media bridge.
Oversized graphite facets with pearl reveals. Carry the same palette through the wall art, cabinetry and lighting.
Plan hidden ventilation, removable service panels, storage doors and suitable low-glare finishes.
YForge produces and installs the approved decoration package. We coordinate an electrician and required permits where needed. Your written quote confirms the room, finishes, installation and included equipment.
Four upper corners. Four wall centers. Photos from this editable 3D room.
THE DESIGN COMES TO YOUR ADDRESS
A concept is the starting point. The written quote is based on what your property needs and the features you approve.
Room dimensions, ceiling height, doors, garage-door travel, windows, circulation, player clearances and delivery access.
Existing outlets and electrical service, proposed screens and gaming devices, lighting controls, cable routes and equipment ventilation. Electrical changes are scoped with the appropriate qualified trade.
Wall and ceiling attachment, required framing, moisture, insulation, heating or cooling, and any conversion or approval needs are reviewed for the property.
Surface preparation, wallpaper, paint, woodwork, flooring, lighting and equipment are itemized. You can request one structure or a complete room; no depicted equipment is automatically included.
THE ORIGINAL INSPIRATION
See the recorded arcade and explore the counter, gaming station, illuminated frames and graphic walls that inspired this collection.
Explore the arcade structuresActual project footage THREE WAYS TO BEGIN
YOUR ROOM / STEP BY STEP
Explore freely. We help turn your idea into an agreed plan.
Choose an optional room package or share your own theme, photos, priorities and budget. Receive a written quote before the measurement visit.
A conversation first. No installation commitment.Tell us your ideaStandard estimated turnaround: 30 business days from the agreed project start date. Business days are Monday–Friday, excluding US federal holidays. Your written proposal and signed agreement confirm the start date and project-specific schedule, including material availability, site access and any specialist work. Timing changes are agreed in writing.