
Room installation
Quote this project GameRooms
A layout for your desk, screens, lighting and gear.
Explore GameRoomsA layout for your desk, screens, lighting and gear.
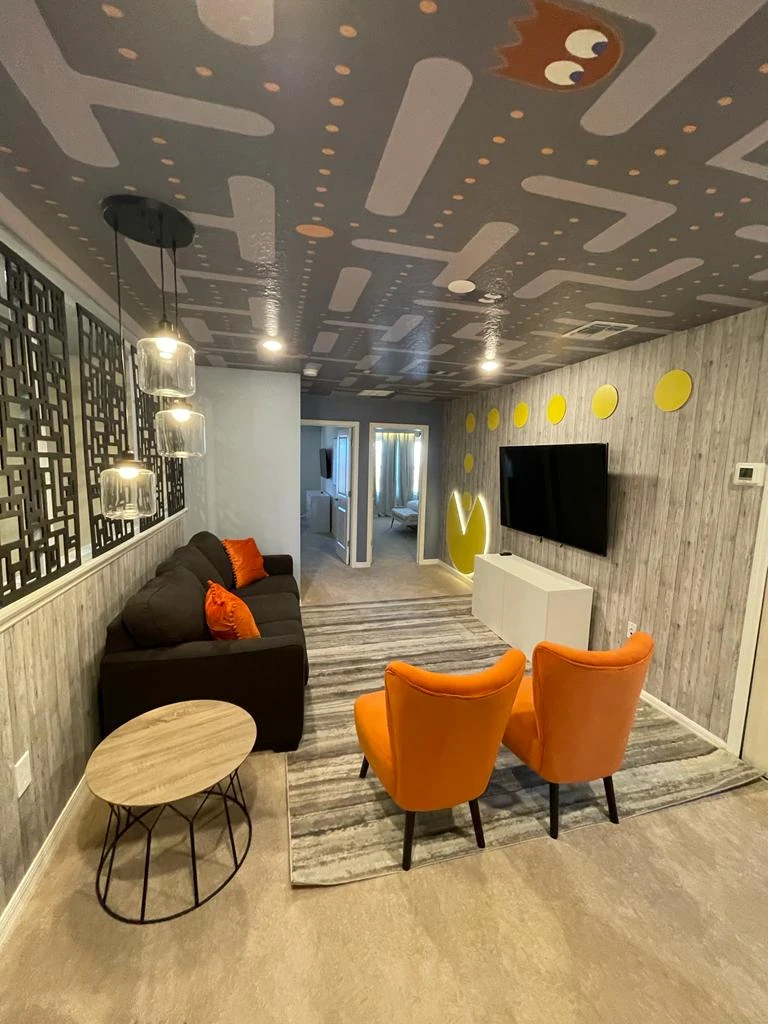
Explore GameRooms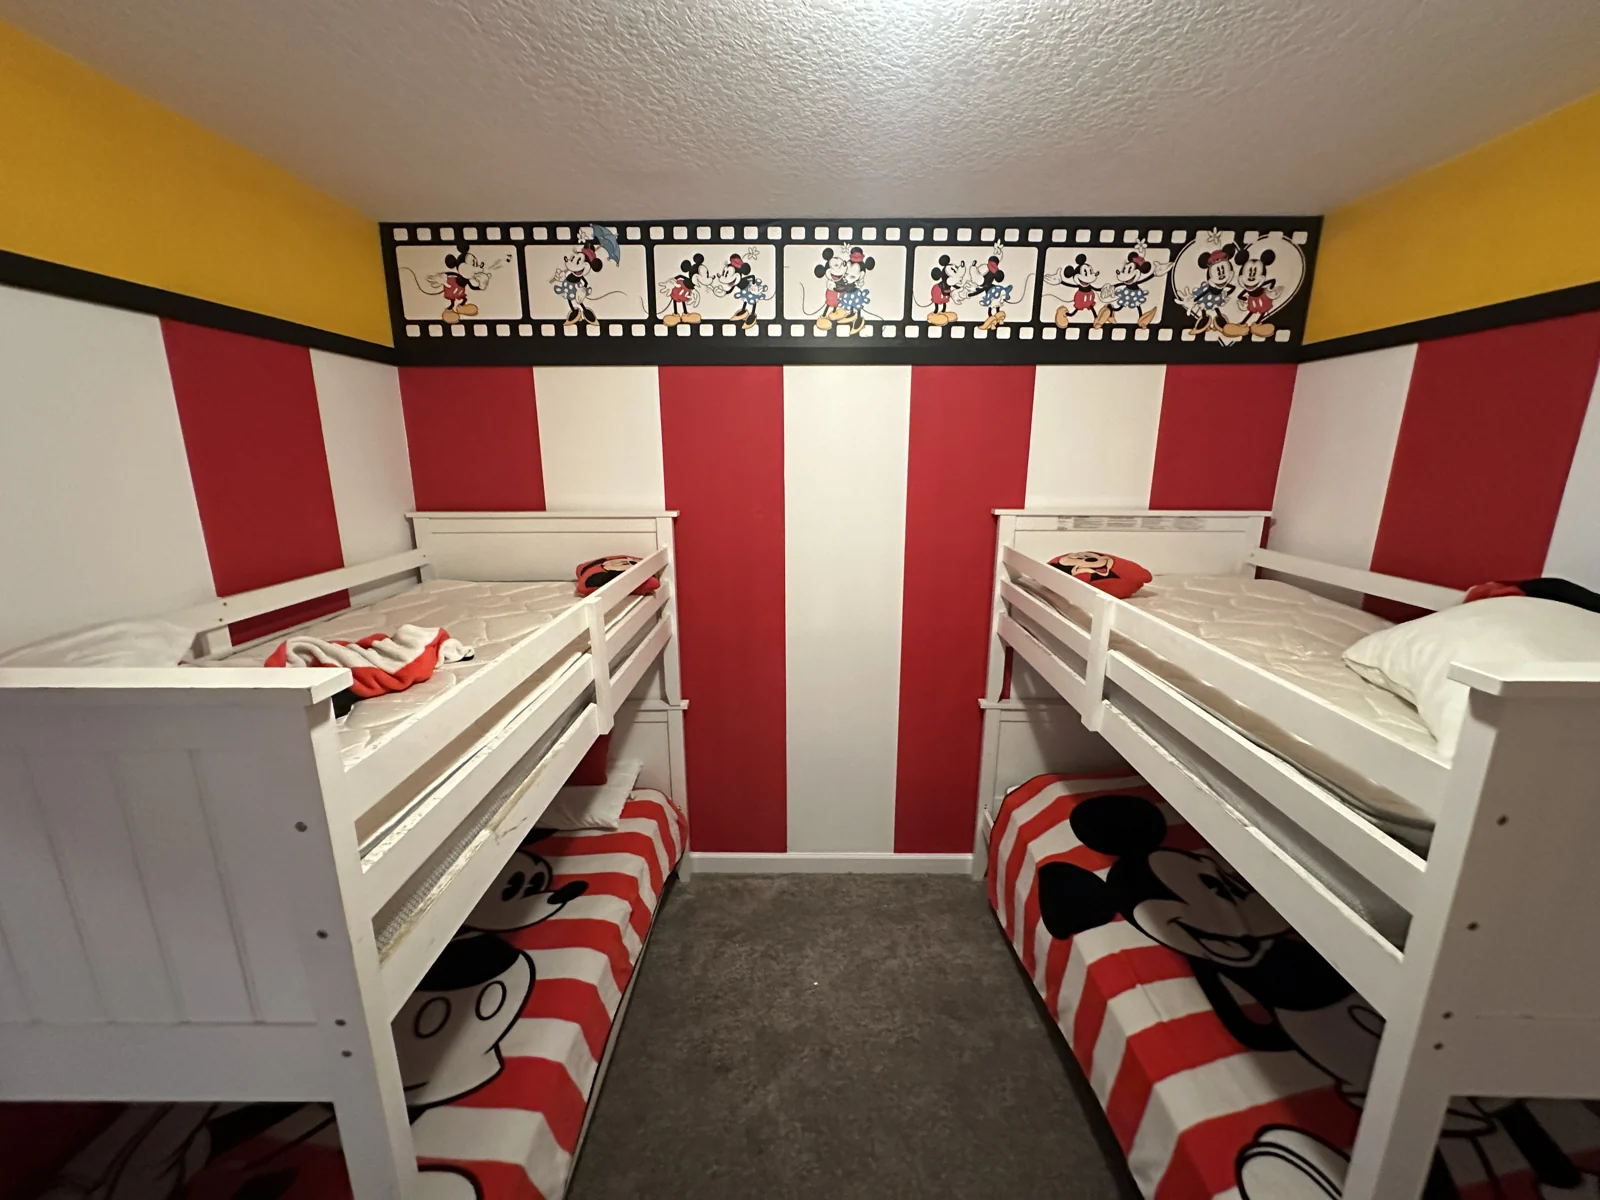
Murals, bunks and lighting built around a favorite world.
See themed rooms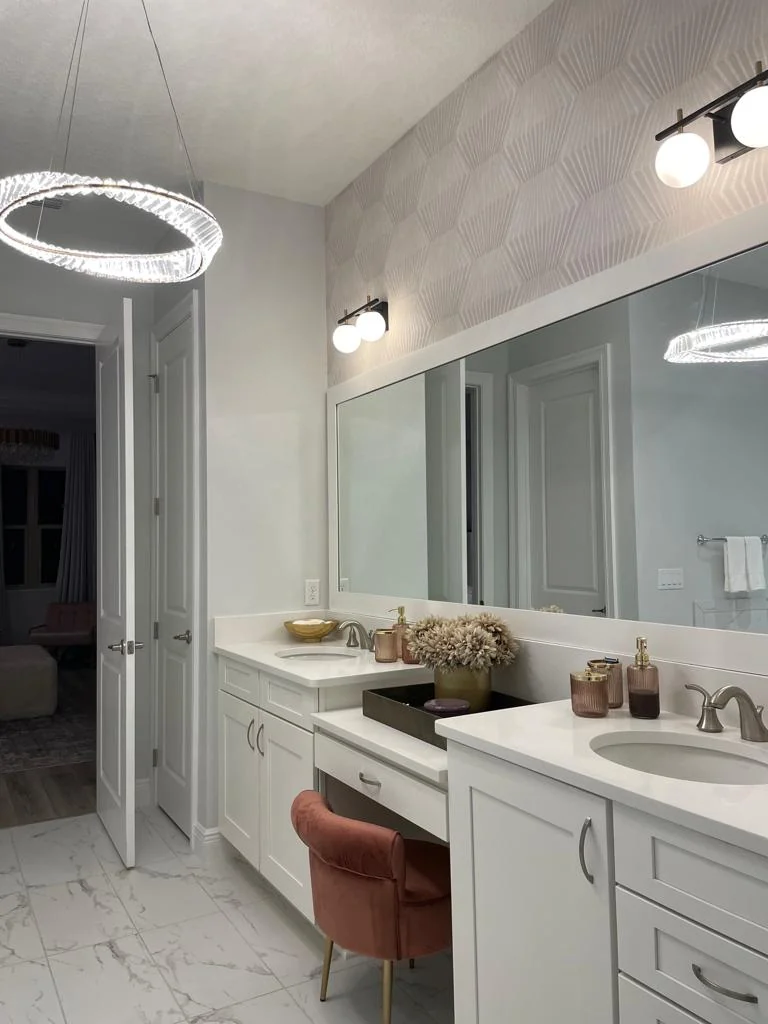
Wallcovering, decorative panels and custom finishes.
See wall finishes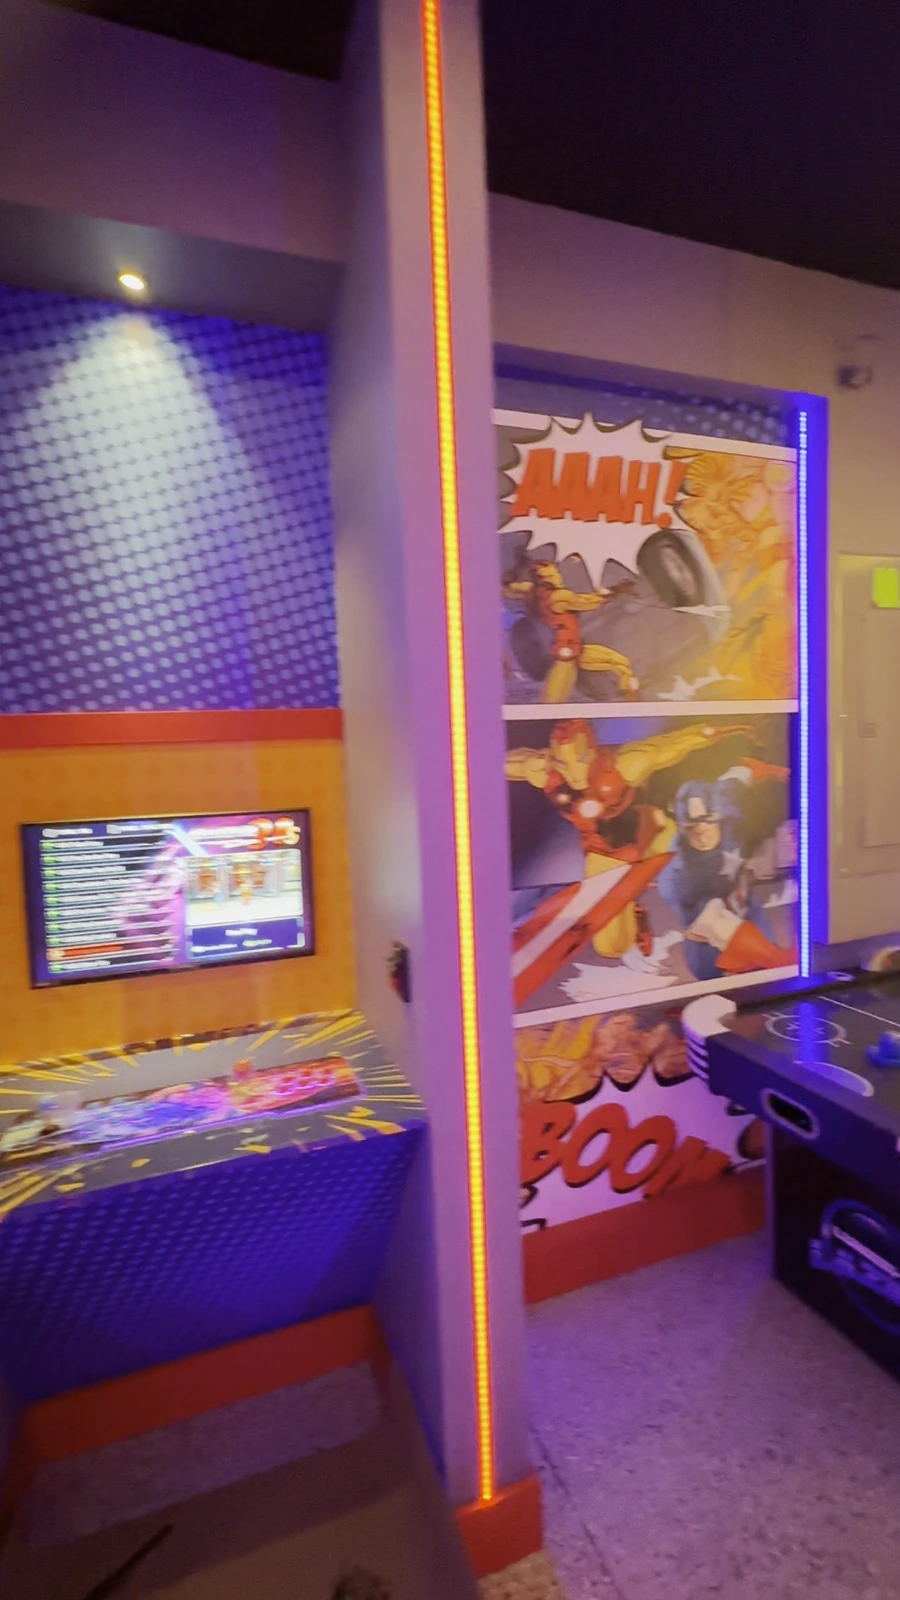
Space for cabinets, friends and game nights.
Tour the arcade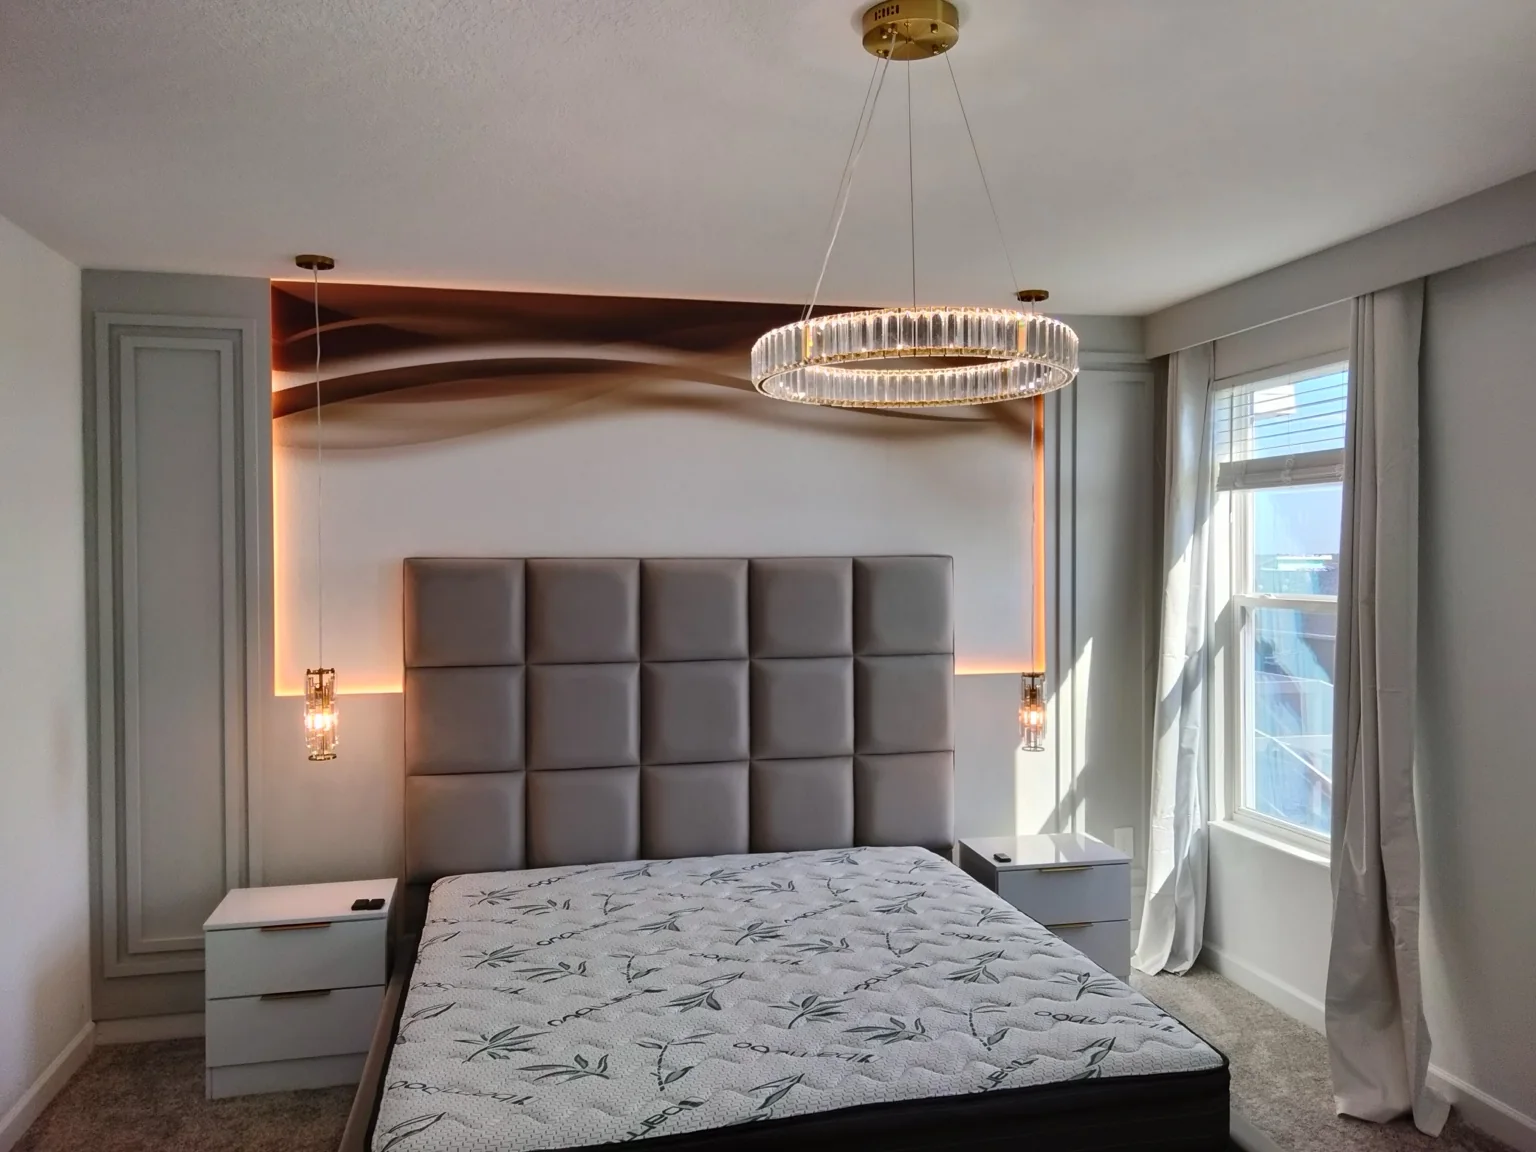
Coordinated finishes for bedrooms and living spaces.
Explore interiors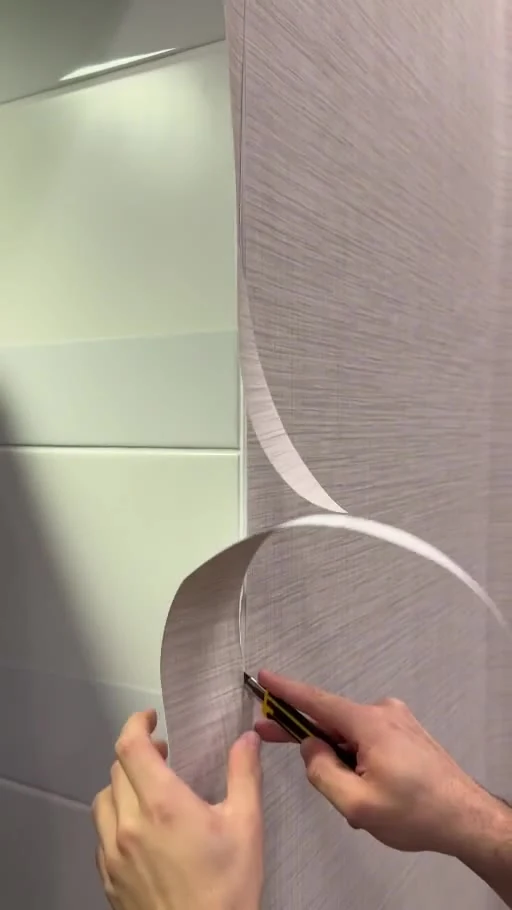
Wallpaper installation for cafés, hotels and businesses.
See commercial workMARTHA’S VINEYARD · MASSACHUSETTS
Wood panels, wallpaper and decorative LED features can work together as one room. YForge welcomes interior decorating, themed bedroom and GameRoom projects on Martha’s Vineyard, with the design, custom pieces, finishes and installation coordinated around your property.
DESIGNED. MADE. INSTALLED.
Create your room in Studio or develop the idea with us. YForge turns the approved design into a complete package: custom production, coordinated materials and furnishings, finishes and installation.
Room projects start at $5,000. A written scope, visual direction and staged payment schedule are agreed before work begins. Serving all Massachusetts.
Standard estimated turnaround: 30 business days from the agreed project start date. Business days are Monday–Friday, excluding US federal holidays. Your written proposal and signed agreement confirm the start date and project-specific schedule, including material availability, site access and any specialist work. Timing changes are agreed in writing.
Plan my complete roomWall art, custom woodwork, panels, curtains, concealed LED headers and the details that give the room its character.
We produce the custom decorative pieces and bring the agreed room package together at your property.
When electrical work is needed, we arrange an electrician and coordinate the required permits. Your written scope confirms the work, responsibilities and costs.
WHAT WE CAN PLAN WITH YOU
Slatted walls, framed features, custom woodwork and CNC-cut original designs. Plan the proportions, mounting, trim and finish carpentry together, with custom arcade benches available when they belong in your room.
Coordinate wallcoverings, painted surfaces and decorative details with the room’s palette. Drywall preparation, carpentry and epoxy finishes can be included where appropriate to the agreed design and surfaces.
Explore illuminated panels, concealed LED details and plug-in spotlights alongside the wall finishes. Existing outlets, power-supply access and maintenance access are reviewed. New outlets, wiring and other electrical alterations require a separately agreed scope with appropriately licensed professionals.
A COORDINATED DECORATIVE PROJECT
Choose one feature wall or bring a whole room together: carpentry, finish carpentry, drywall, woodwork, wallpaper, CNC custom designs, painting, epoxy and custom arcade benches. We build the combination around your priorities.
Your written quote identifies the surfaces, quantities, materials, custom pieces, labor, equipment, travel, installation and exclusions. A starting package does not include every service automatically.
Explore room starting packagesPlan a themed bedroom, a gaming lounge, a cinema-inspired retreat or a considered everyday interior. Tell us how the room will be used, what needs to stay and which finishes you want to combine.
Share the design direction, finish schedule and authorized local contact. We can define the decorative fabrication and installation scope around your plans, property access and approval process.
Discuss professional coordinationISLAND PROJECT PLANNING
We welcome inquiries for Edgartown, Oak Bluffs, Tisbury and Vineyard Haven, West Tisbury, Chilmark and Aquinnah. YForge is based in Massachusetts; these are service areas, not separate offices or claims of completed island projects. Images on this page show archive portfolio work.
Share seasonal use, guest bookings and any periods when the property is unavailable. Measurement and installation windows are agreed for the actual project.
Tell us about ferry access, deliveries, stairs, parking and storage. Travel arrangements, associated costs and material deliveries are reviewed in the written scope before dates are confirmed.
Name the owner or authorized representative who can approve the work. Your designer, architect or property manager can coordinate selections, site access and the finishing walkthrough.
START WITH YOUR ROOM
Send your island town, room photographs, approximate dimensions, style references, budget range and preferred timing. Include the wood, wallpaper or LED features you have in mind.
An initial quote can come before the visit. On-site measurements verify accuracy and installation conditions. A signed contract and the agreed lawful deposit precede material ordering; any changes are agreed in writing.
Discuss my Martha’s Vineyard projectExplore selected portfolio work, then use it to explain the details you want for your own property. A concept or Studio preview illustrates a proposed design.
Explore selected room workYOUR ROOM / STEP BY STEP
Explore freely. We help turn your idea into an agreed plan.
Choose an optional room package or share your own theme, photos, priorities and budget. Receive a written quote before the measurement visit.
A conversation first. No installation commitment.Tell us your ideaStandard estimated turnaround: 30 business days from the agreed project start date. Business days are Monday–Friday, excluding US federal holidays. Your written proposal and signed agreement confirm the start date and project-specific schedule, including material availability, site access and any specialist work. Timing changes are agreed in writing.
LET’S PLAN YOUR ROOM
Plan a gaming room, anime-inspired setup or gaming cave. Move pieces and explore finishes.
02 / LEARNFollow the designer tutorialLearn walls, materials, alignment guides and artwork cutouts.
03 / PERSONAL PROJECTRequest a personal projectHave your own idea? Share your space, favorite details and what you want to create.