
Room installation
Quote this project GameRooms
A layout for your desk, screens, lighting and gear.
Explore GameRoomsA layout for your desk, screens, lighting and gear.
Explore GameRooms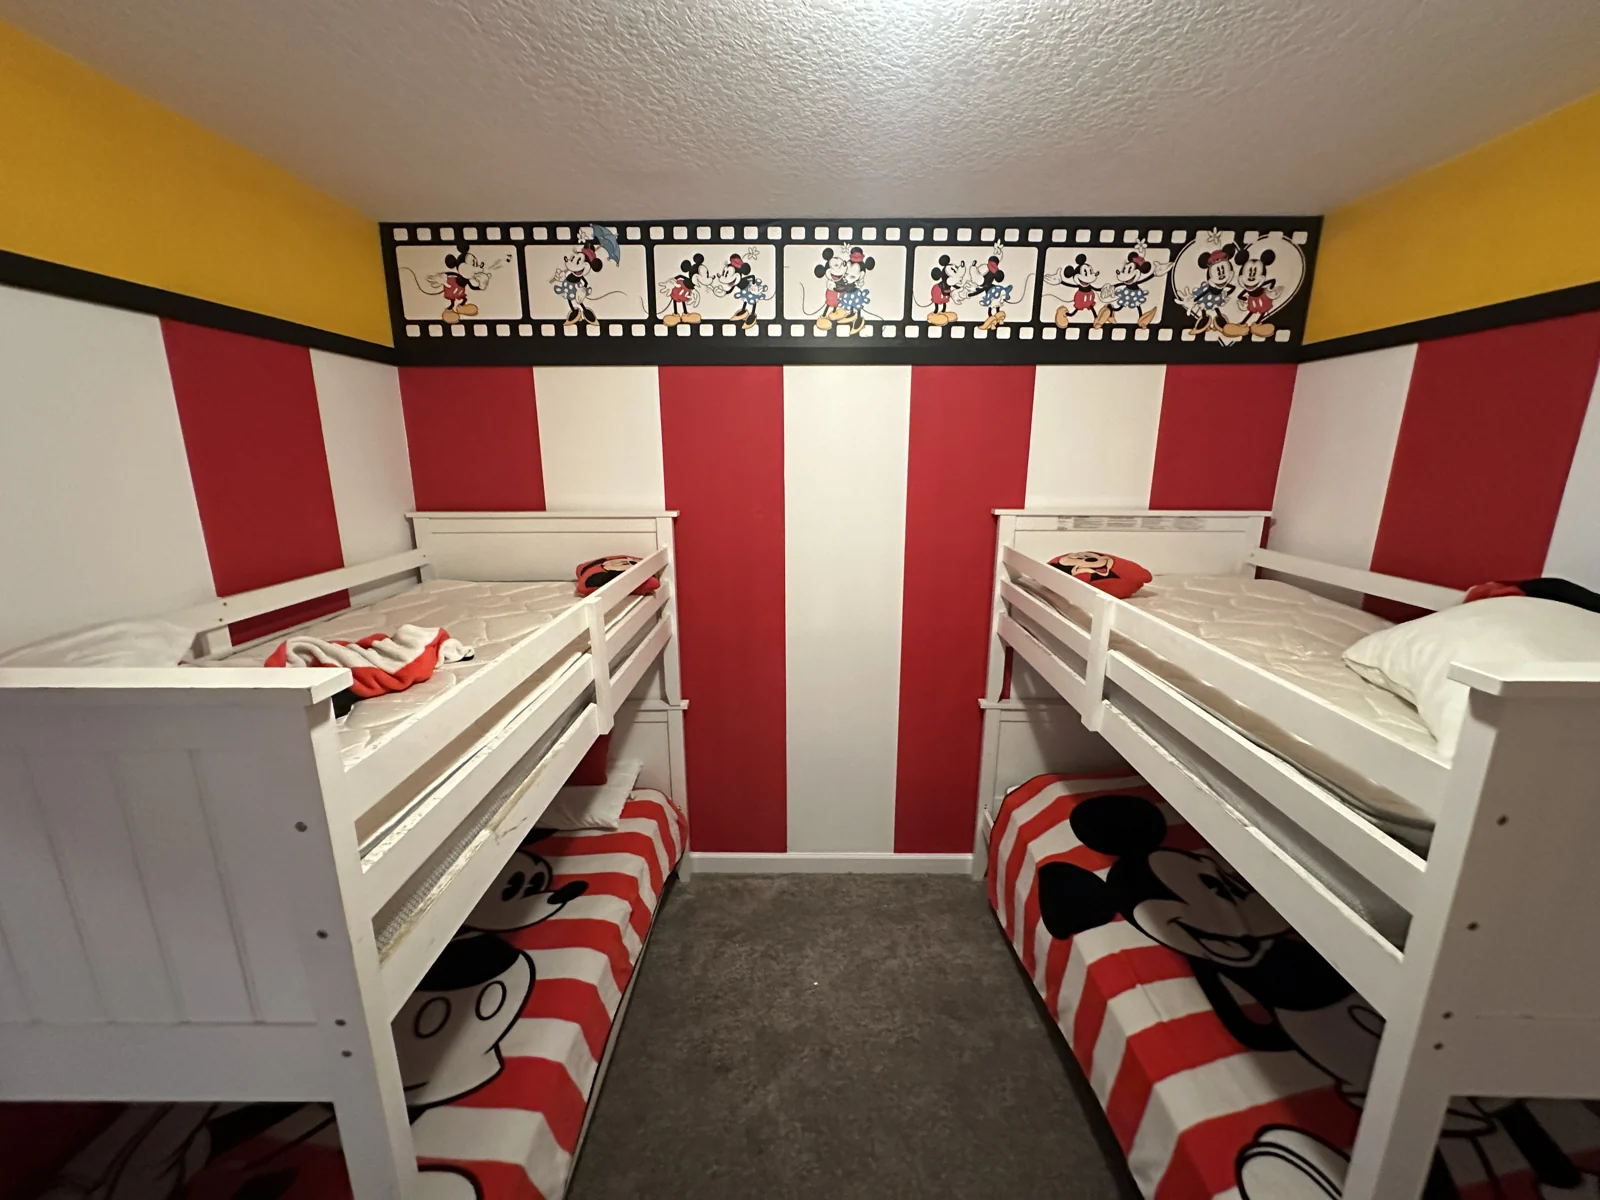
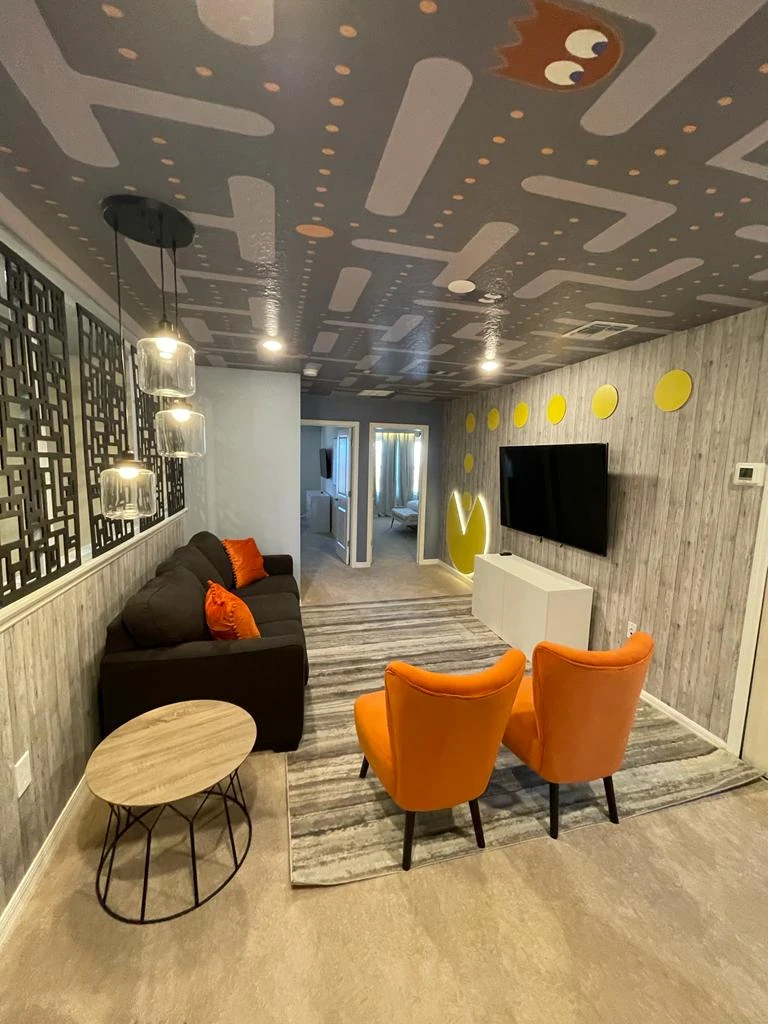
Murals, bunks and lighting built around a favorite world.
See themed rooms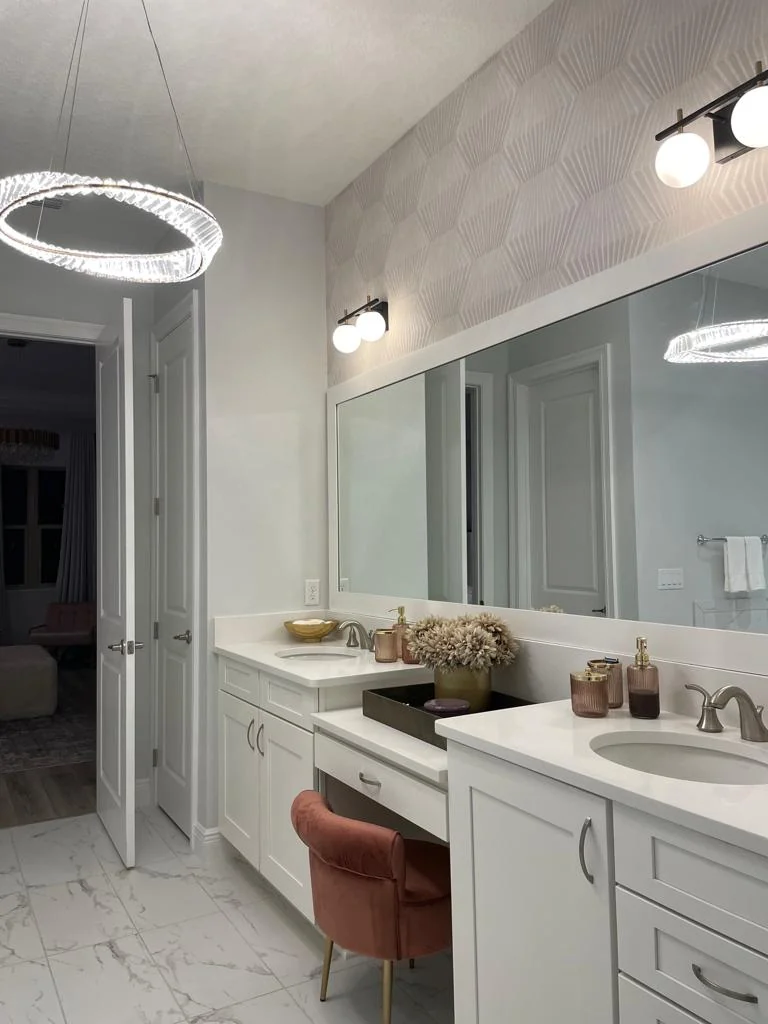
Wallcovering, decorative panels and custom finishes.
See wall finishes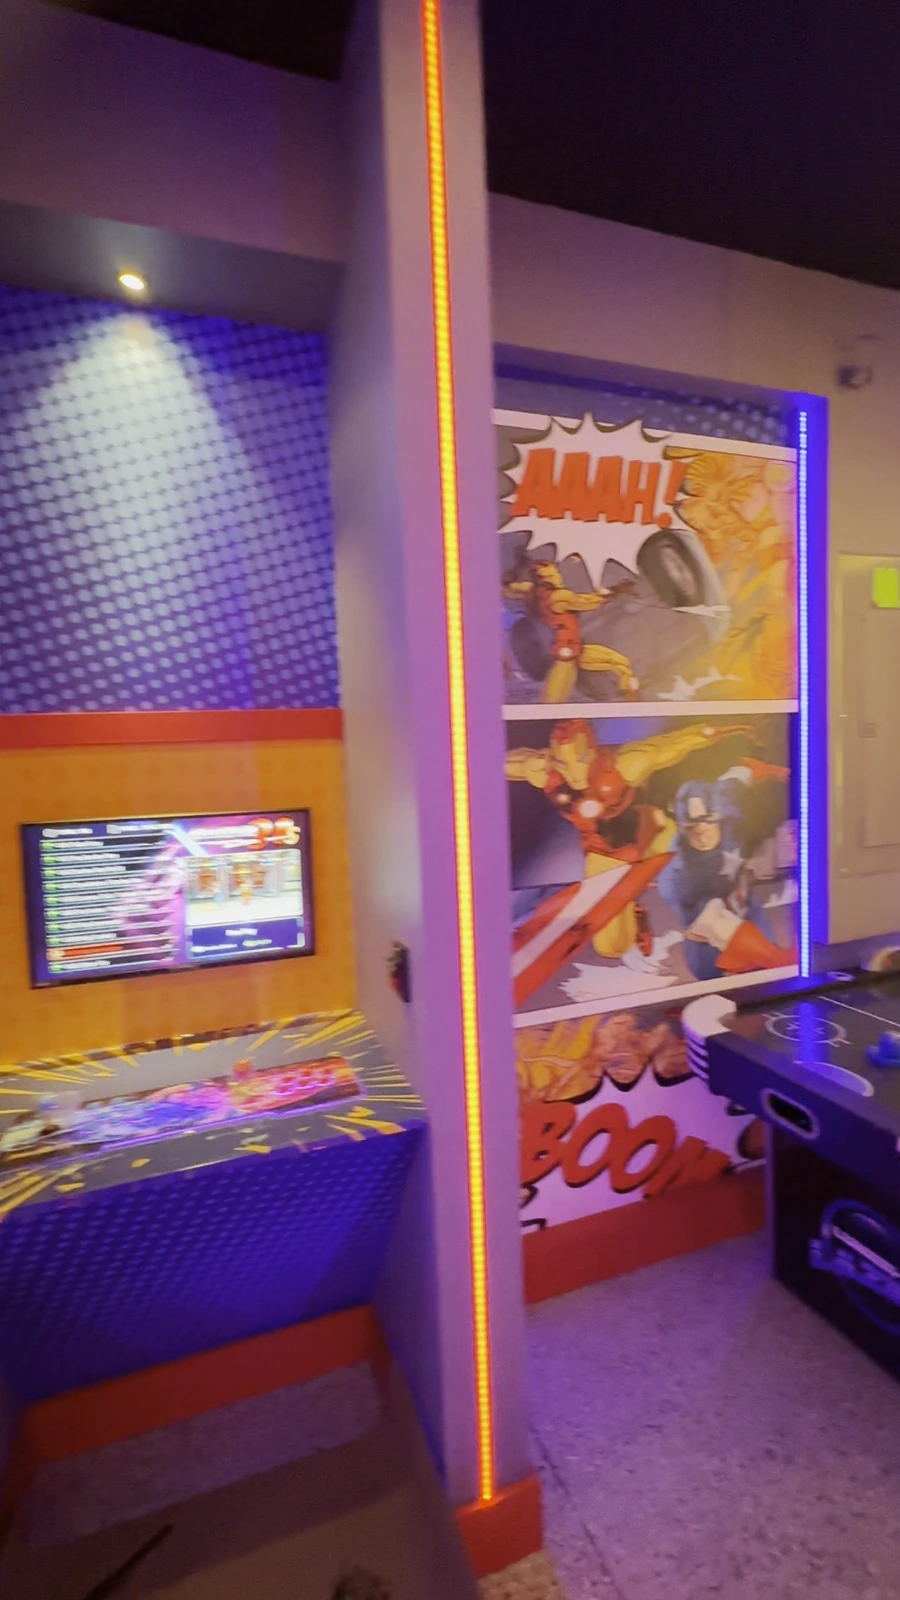
Space for cabinets, friends and game nights.
Tour the arcade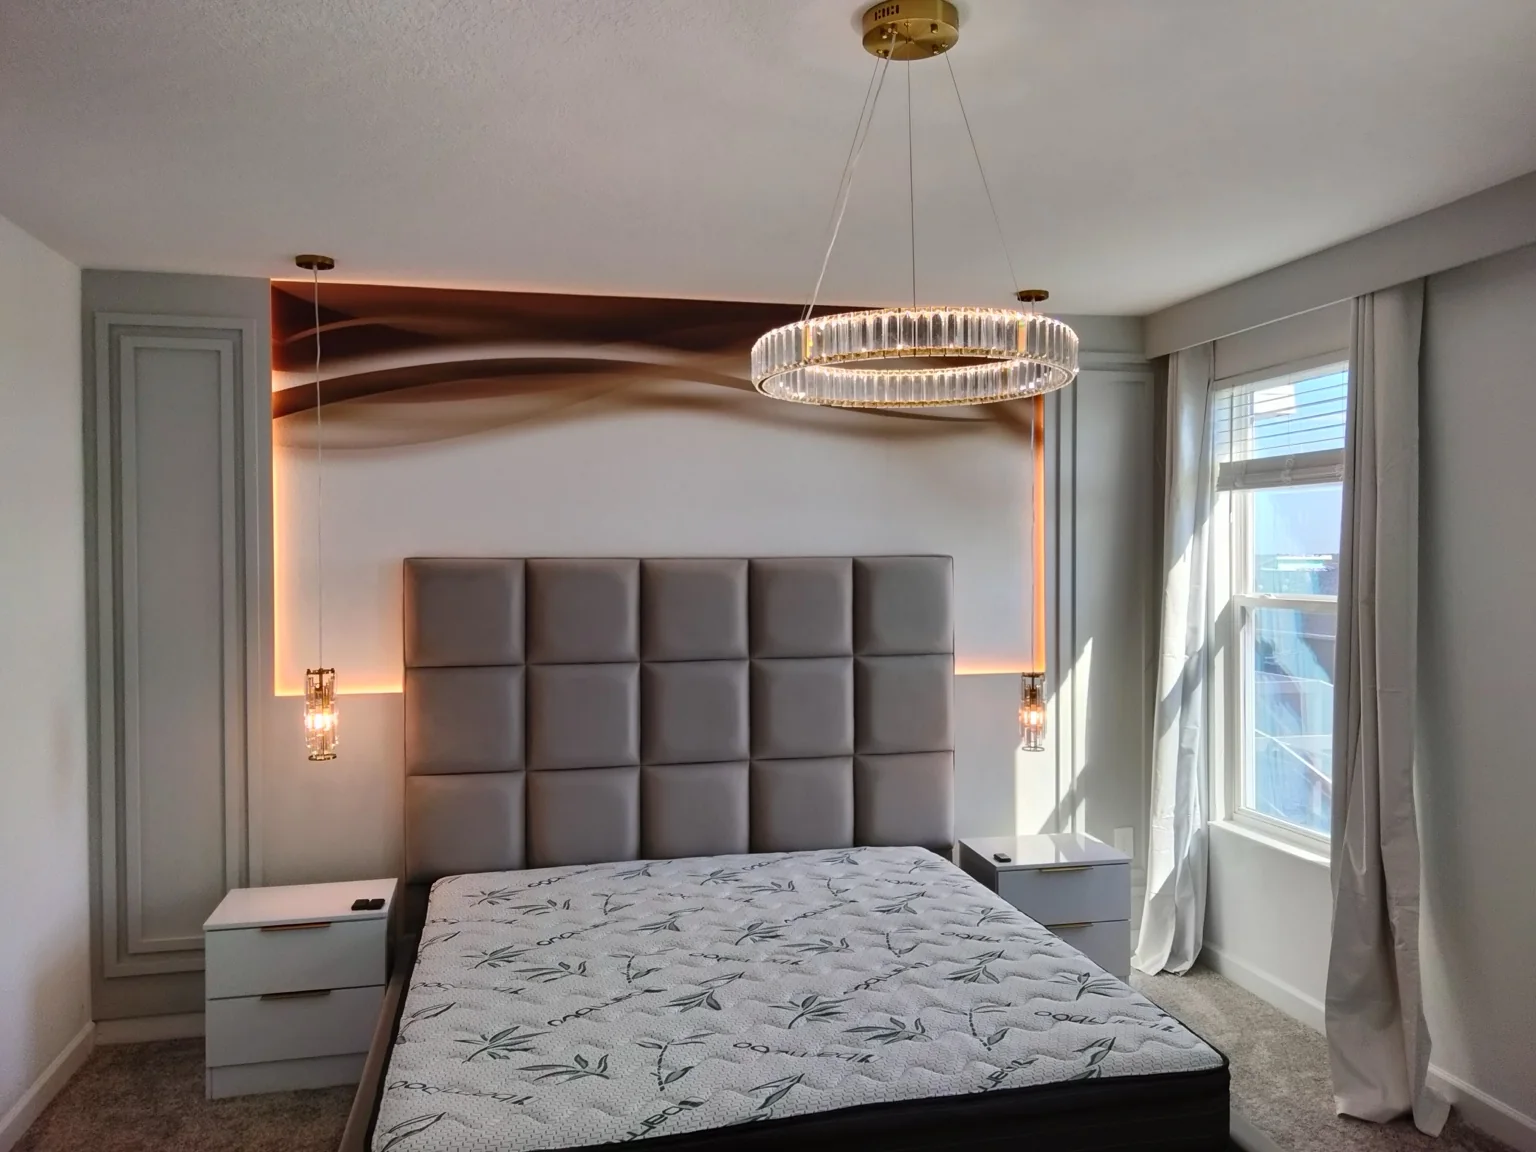
Coordinated finishes for bedrooms and living spaces.
Explore interiors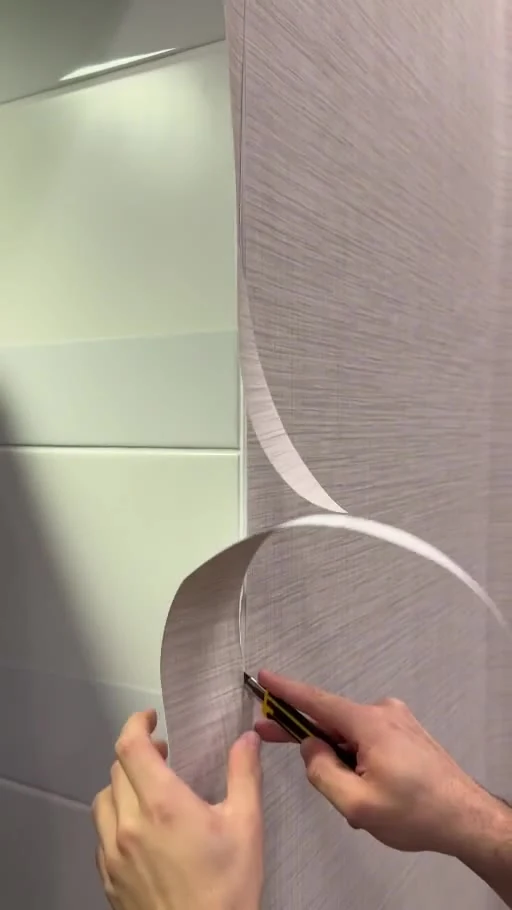
Wallpaper installation for cafés, hotels and businesses.
See commercial workYFORGE / THE LUXURY COLLECTION
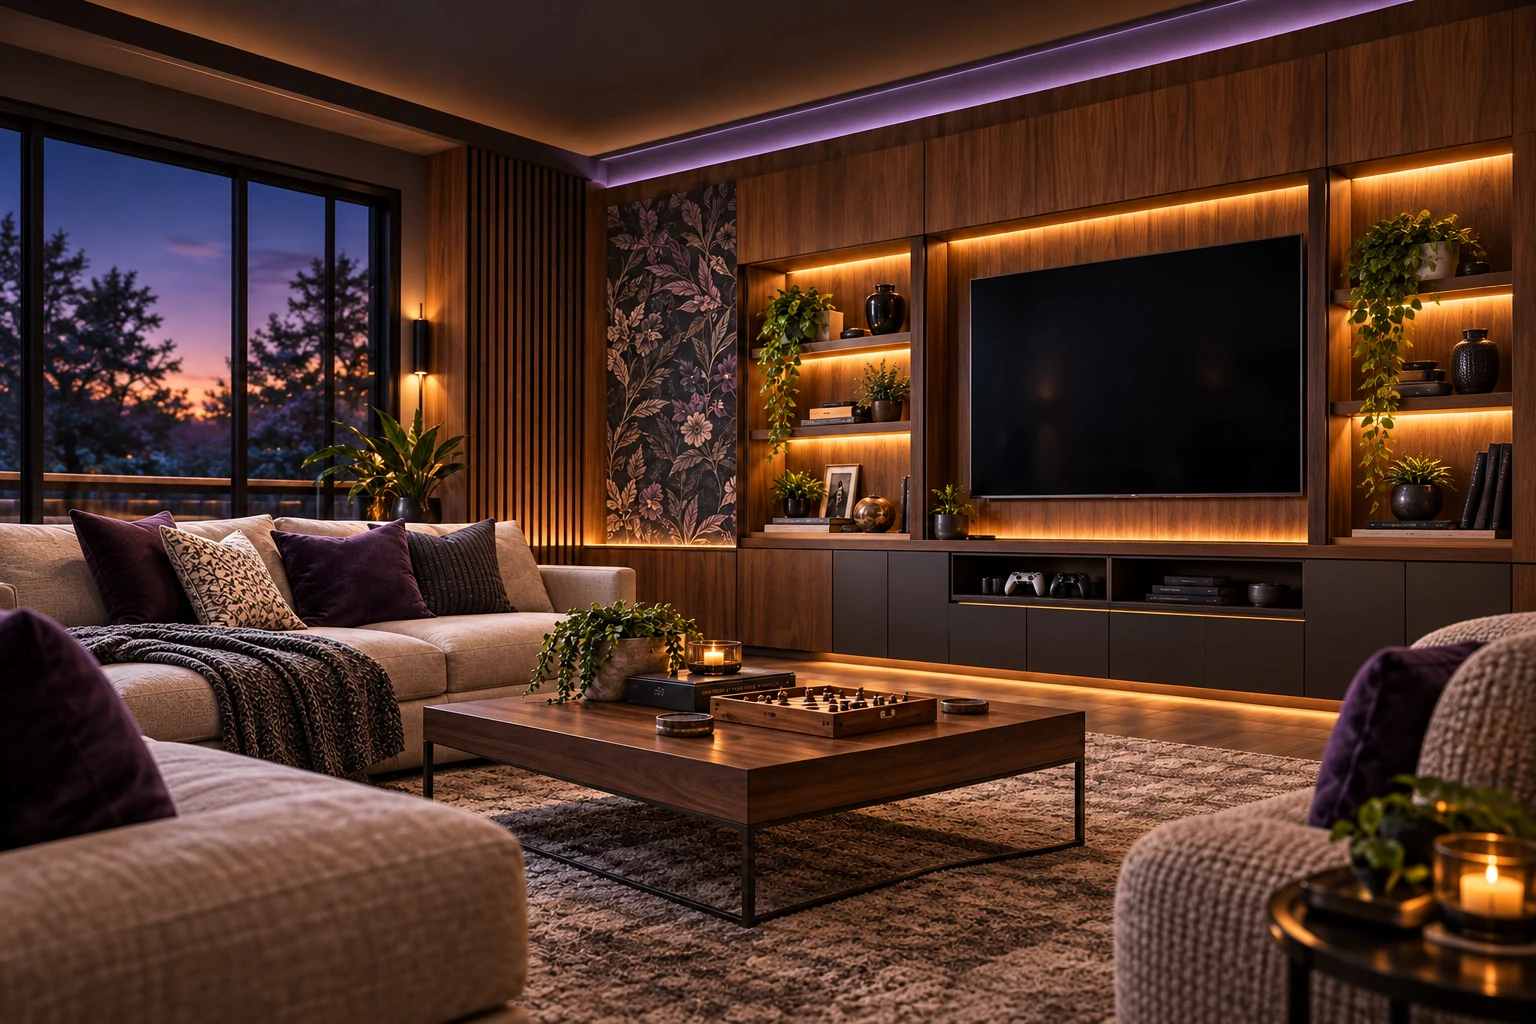
11 interiors with their own point of view. Begin with Walnut Afterglow, our Signature Room: rich walnut, botanical wallpaper and layers of warm light.
Explore all 11 designsYFORGE / THE SIGNATURE LOOKBOOK
One scroll. A new feeling.
Explore five rooms, then make one your own.
Stay a little longer.
Rich walnut. Botanical walls. A soft amethyst glow. An inviting room for evenings that become memories.
Interior design visualizations. Final materials and scope are confirmed for your space.
Viewing Walnut Afterglow, room 1 of 5.
Sculpted woodwork, considered textures and layers of warm light. 11 distinct interiors, led by our Walnut Afterglow Signature Room.
Design visualizations with editable 3D concepts. We adapt the room to your property and confirm measurements, finishes, equipment and price in your written quote. Changes to layout, finishes, lighting or equipment affect the price. Each original concept includes full-height curtains beneath a floating wood pelmet with concealed fittings and a warm LED wash.
11 designs
Signature / 01Explore this room YFORGE SIGNATURE / Cinema lounge
Walnut flat panels and vertical slats, softly lit display shelves, matte-charcoal media cabinetry and an inviting lounge.

Charcoal botanical wallcovering in muted mauve and taupe. Its palette carries through the wall art, woodwork and lighting.
Includes an editable room design with furniture, individually authored architectural features, a full curtain assembly and sample openings.
Choose this edition as your starting point, change the details, or ask us for a fully personal project. YForge designs, sources, custom fits and installs the approved decoration package. Electrical work and required permits are confirmed with the appropriate trades in your written scope.
THE SIGNATURE PALETTE
Four upper corners. Four wall centers. Photos from this editable 3D room.
 Luxury / 02Explore this room
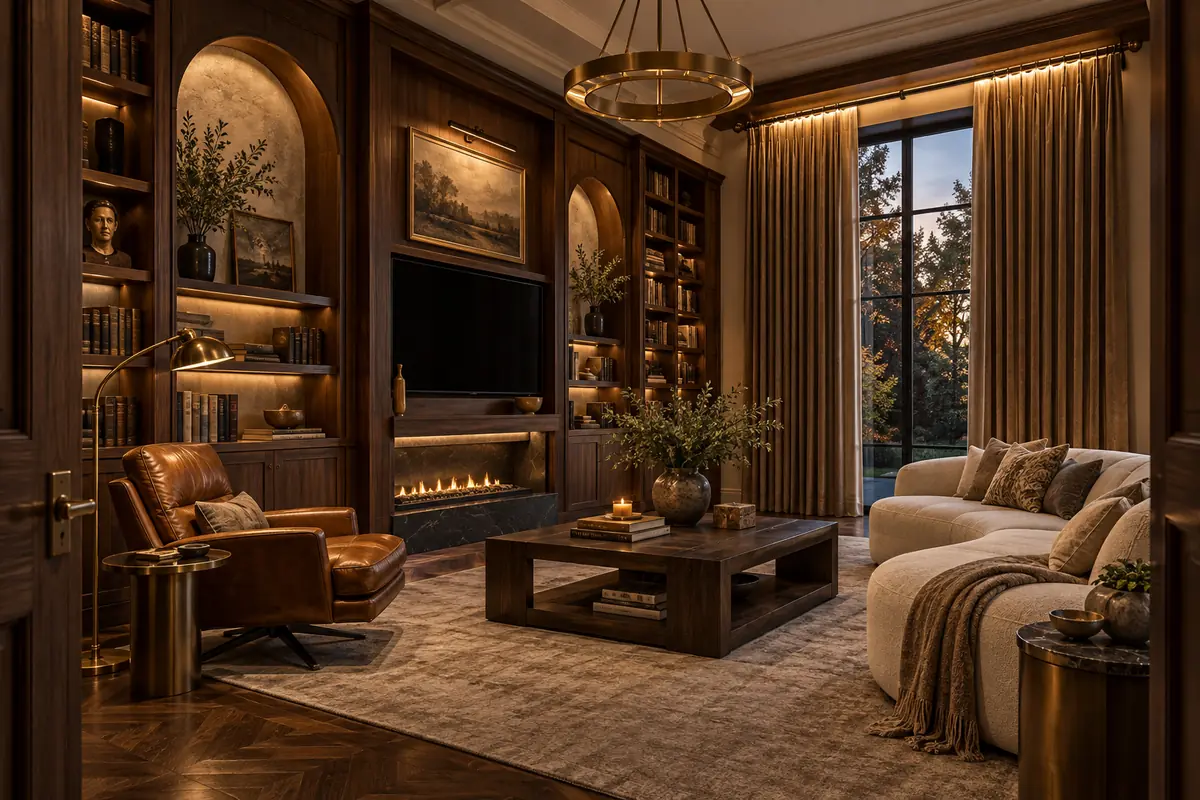
Lounge & library
Walnut library wall, lit media recess and tailored lounge.

Quiet bronze arches over a warm mineral ground. Its palette carries through the wall art, woodwork and lighting.
Includes an editable room design with furniture, individually authored architectural features, a full curtain assembly and sample openings.
Choose this edition as your starting point, change the details, or ask us for a fully personal project. YForge designs, sources, custom fits and installs the approved decoration package. Electrical work and required permits are confirmed with the appropriate trades in your written scope.
Four upper corners. Four wall centers. Photos from this editable 3D room.
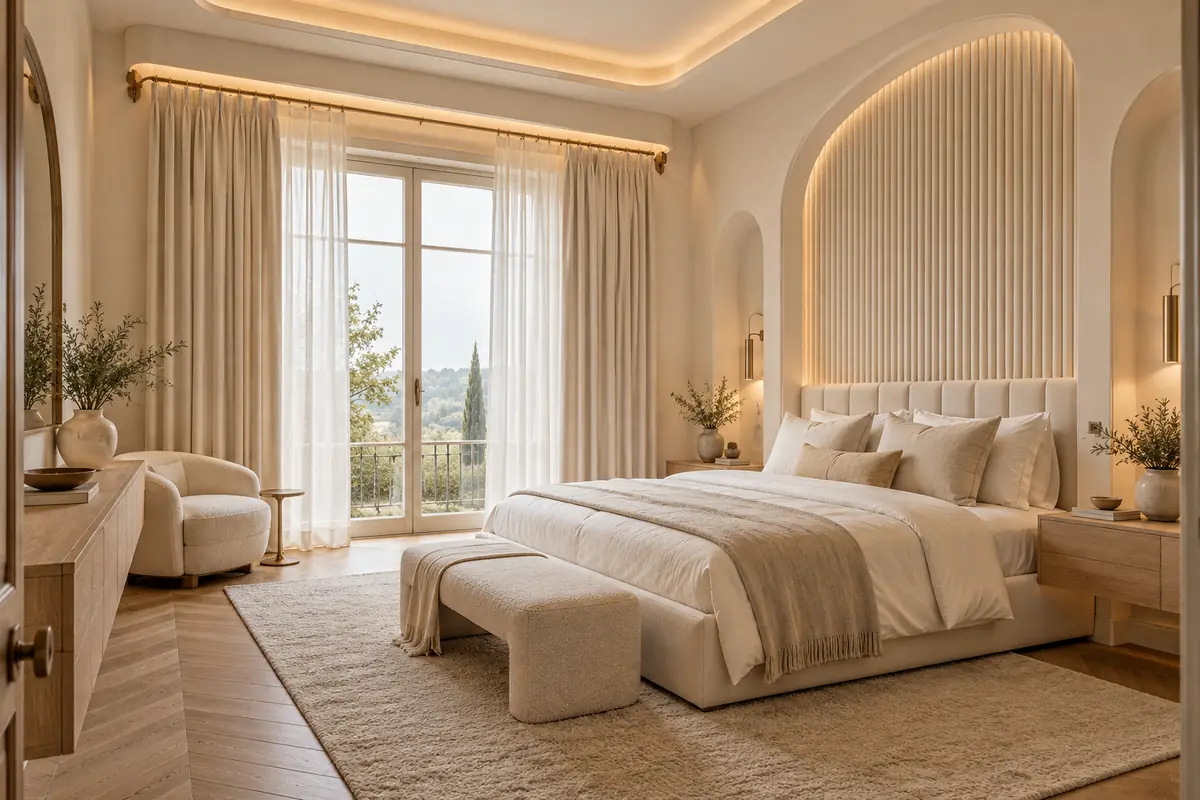 Luxury / 03Explore this room
Bedroom
Fluted headboard wall, curved niches and low floating storage.

Linen-like lines with a soft oversized arch. Its palette carries through the wall art, woodwork and lighting.
Includes an editable room design with furniture, individually authored architectural features, a full curtain assembly and sample openings.
Choose this edition as your starting point, change the details, or ask us for a fully personal project. YForge designs, sources, custom fits and installs the approved decoration package. Electrical work and required permits are confirmed with the appropriate trades in your written scope.
Four upper corners. Four wall centers. Photos from this editable 3D room.
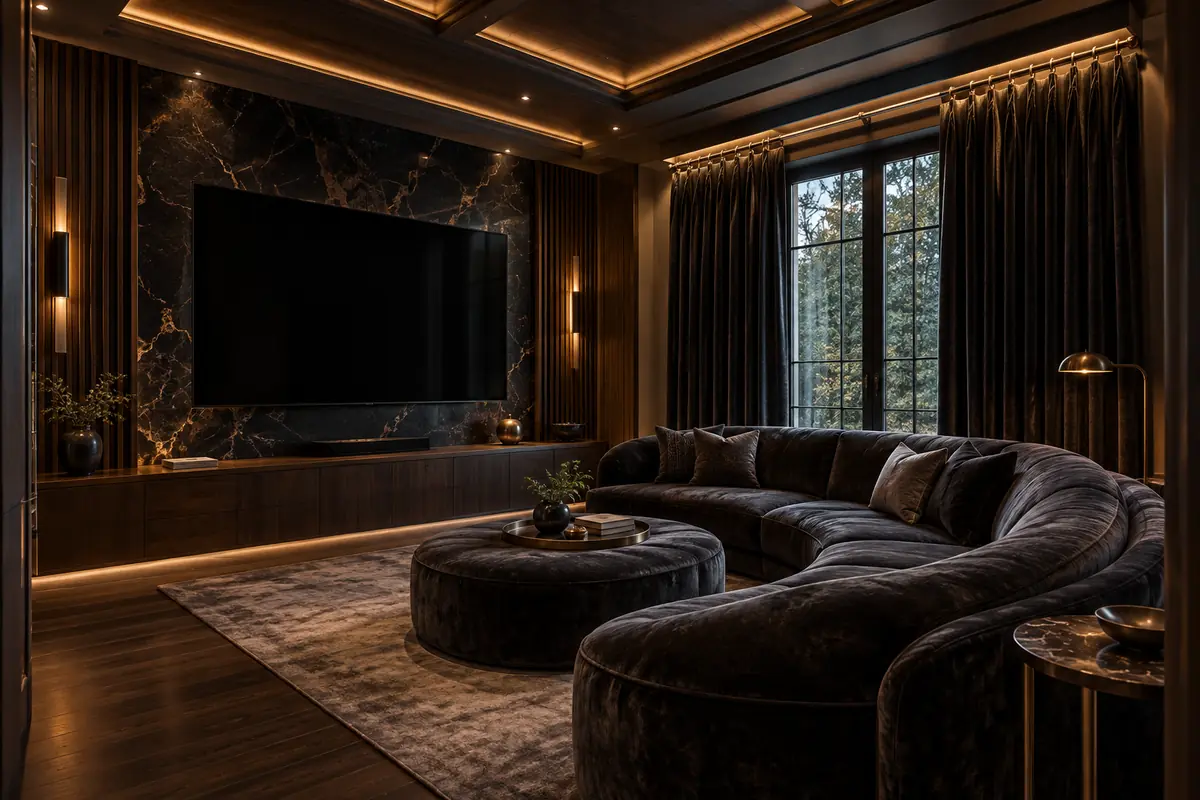 Luxury / 04Explore this room
Cinema lounge
Acoustic media portal, ceiling coffers and deep lounge seating.

Obsidian mineral veining in smoky gold. Its palette carries through the wall art, woodwork and lighting.
Includes an editable room design with furniture, individually authored architectural features, a full curtain assembly and sample openings.
Choose this edition as your starting point, change the details, or ask us for a fully personal project. YForge designs, sources, custom fits and installs the approved decoration package. Electrical work and required permits are confirmed with the appropriate trades in your written scope.
Four upper corners. Four wall centers. Photos from this editable 3D room.
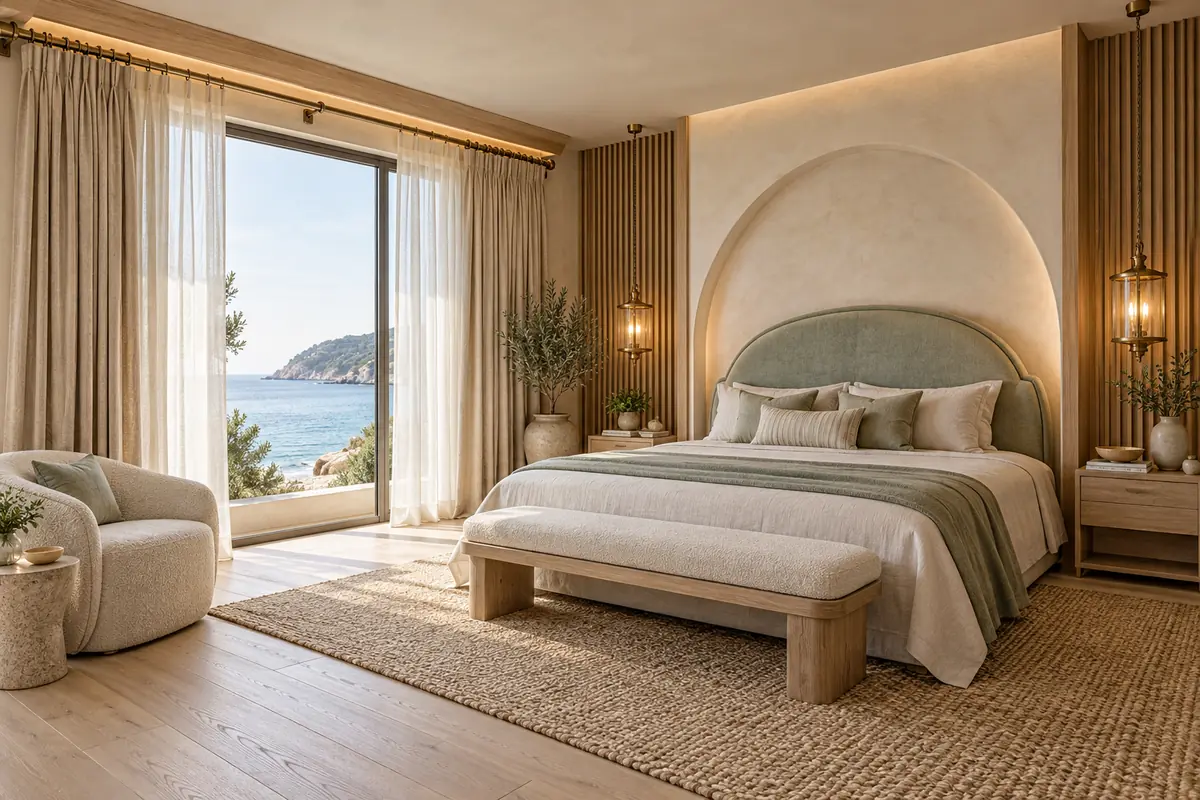 Luxury / 05Explore this room
Bedroom
Soft arched headboard, oak wall fins and lantern-style lighting.

Fine coastal contours in sea glass and sand. Its palette carries through the wall art, woodwork and lighting.
Includes an editable room design with furniture, individually authored architectural features, a full curtain assembly and sample openings.
Choose this edition as your starting point, change the details, or ask us for a fully personal project. YForge designs, sources, custom fits and installs the approved decoration package. Electrical work and required permits are confirmed with the appropriate trades in your written scope.
Four upper corners. Four wall centers. Photos from this editable 3D room.
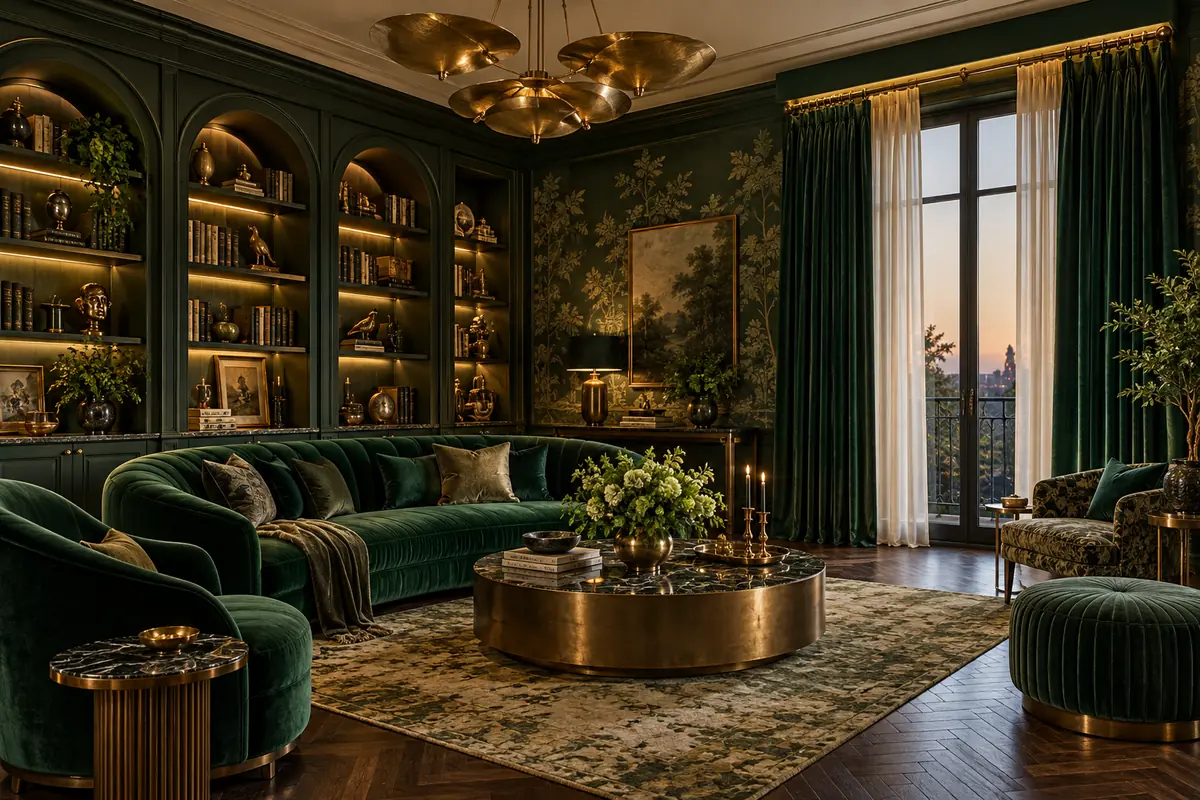 Luxury / 06Explore this room
Lounge & library
Tall display arches, sculpted media wall and jewel-toned lounge.
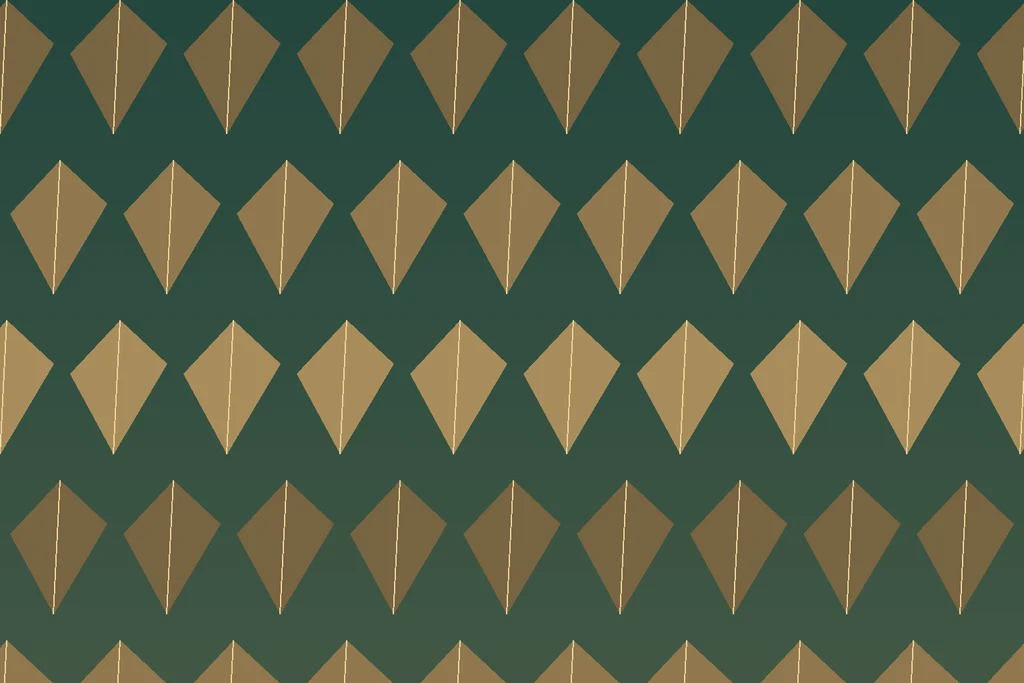
Tonal botanical silhouettes with warm metallic accents. Its palette carries through the wall art, woodwork and lighting.
Includes an editable room design with furniture, individually authored architectural features, a full curtain assembly and sample openings.
Choose this edition as your starting point, change the details, or ask us for a fully personal project. YForge designs, sources, custom fits and installs the approved decoration package. Electrical work and required permits are confirmed with the appropriate trades in your written scope.
Four upper corners. Four wall centers. Photos from this editable 3D room.
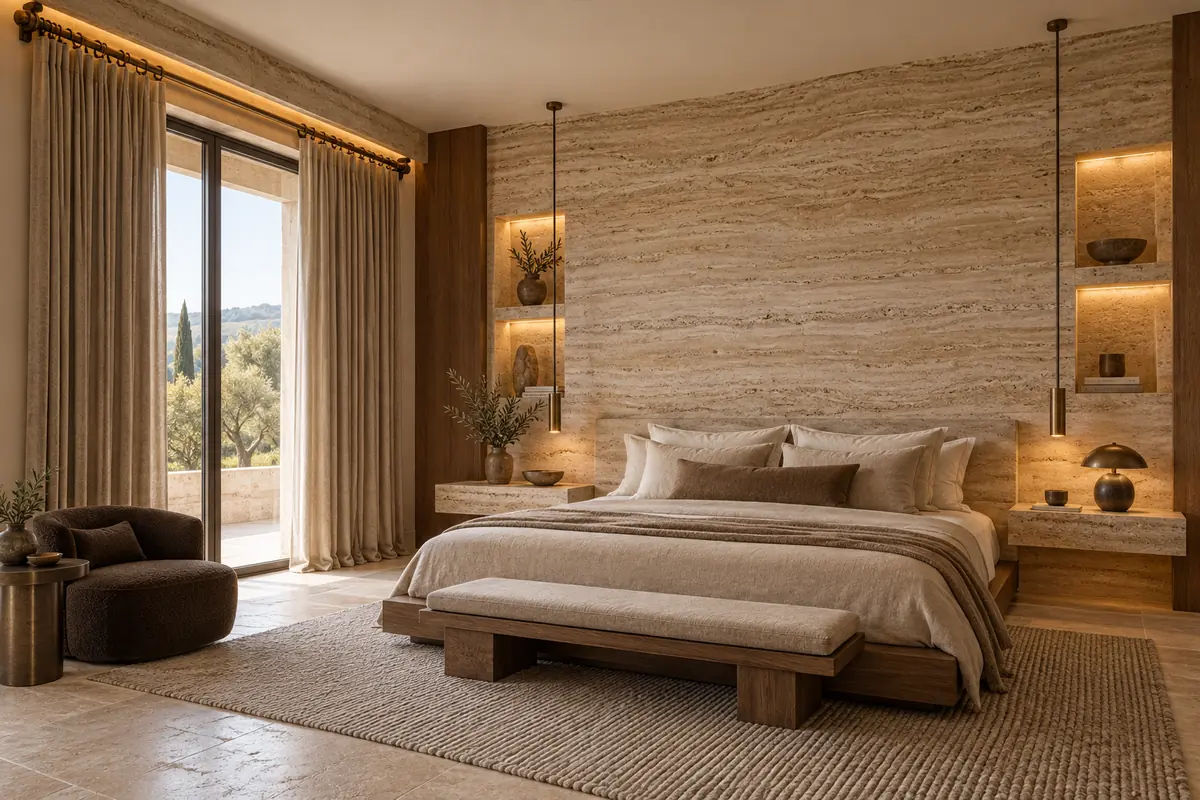 Luxury / 07Explore this room
Bedroom
Monolithic headboard, stepped niches and floating bedside ledges.

Horizontal mineral strata with a restrained earth palette. Its palette carries through the wall art, woodwork and lighting.
Includes an editable room design with furniture, individually authored architectural features, a full curtain assembly and sample openings.
Choose this edition as your starting point, change the details, or ask us for a fully personal project. YForge designs, sources, custom fits and installs the approved decoration package. Electrical work and required permits are confirmed with the appropriate trades in your written scope.
Four upper corners. Four wall centers. Photos from this editable 3D room.
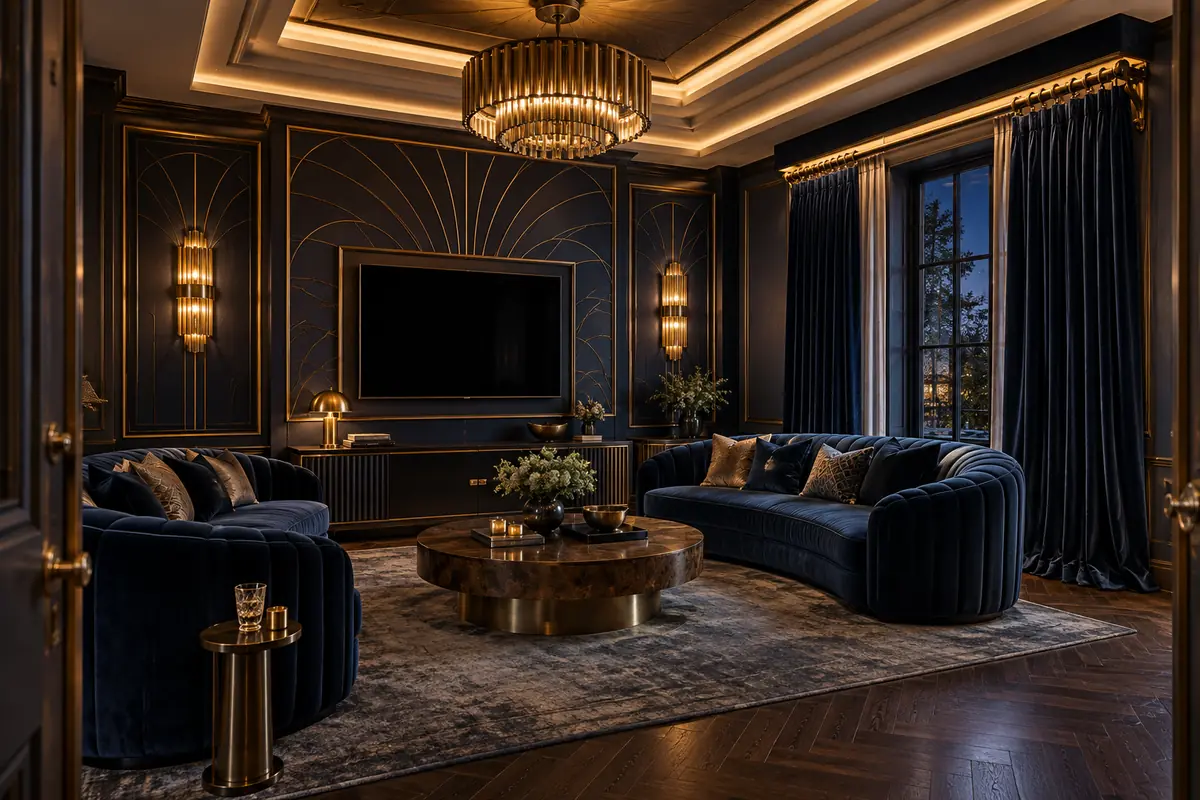 Luxury / 08Explore this room
Cinema lounge
Art-deco media portal, slim vertical fins and a cocktail-style lounge.

Large fan geometry in ink blue and brushed brass. Its palette carries through the wall art, woodwork and lighting.
Includes an editable room design with furniture, individually authored architectural features, a full curtain assembly and sample openings.
Choose this edition as your starting point, change the details, or ask us for a fully personal project. YForge designs, sources, custom fits and installs the approved decoration package. Electrical work and required permits are confirmed with the appropriate trades in your written scope.
Four upper corners. Four wall centers. Photos from this editable 3D room.
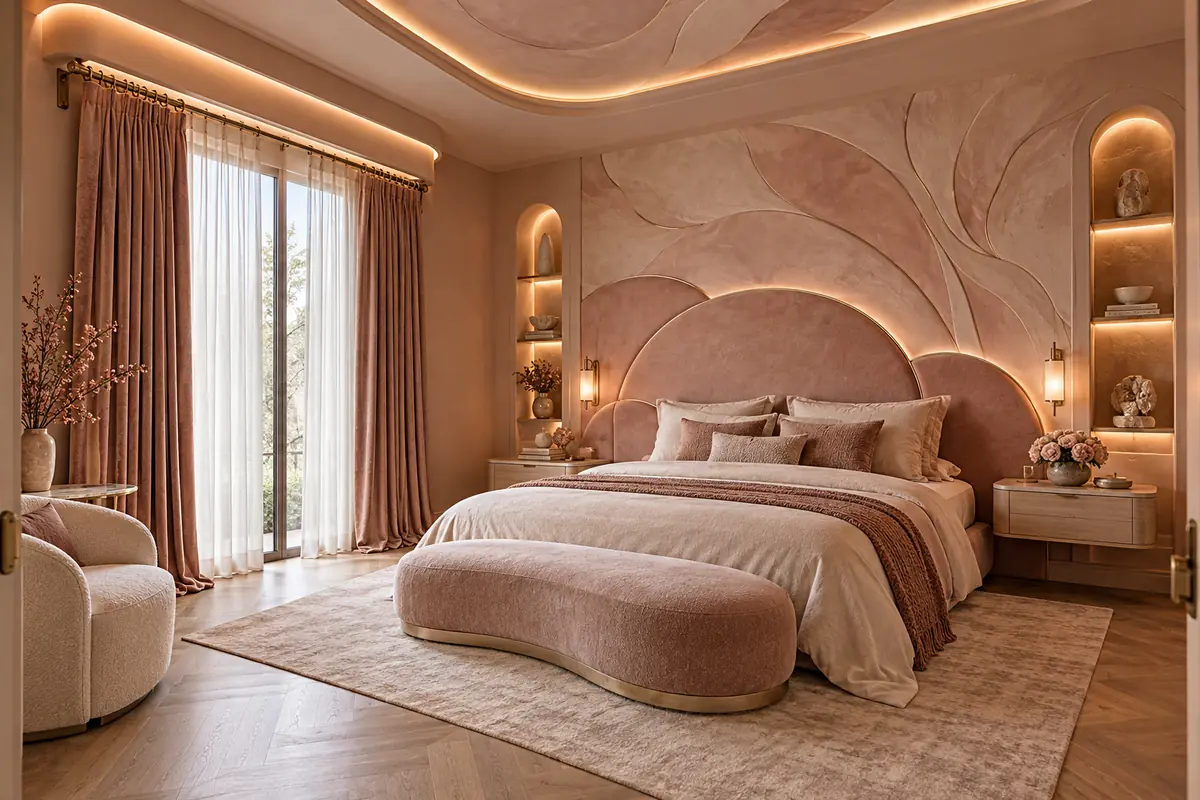 Luxury / 09Explore this room
Bedroom
Overlapping curved headboard, illuminated niches and a display shelf.
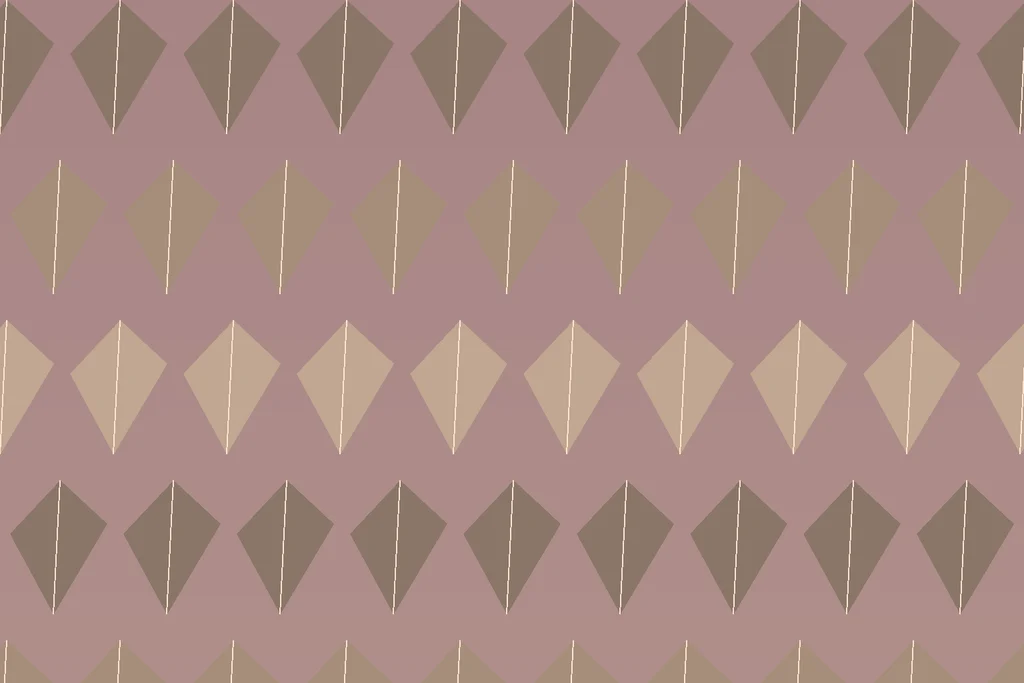
Abstract petal forms in clay, rose and parchment. Its palette carries through the wall art, woodwork and lighting.
Includes an editable room design with furniture, individually authored architectural features, a full curtain assembly and sample openings.
Choose this edition as your starting point, change the details, or ask us for a fully personal project. YForge designs, sources, custom fits and installs the approved decoration package. Electrical work and required permits are confirmed with the appropriate trades in your written scope.
Four upper corners. Four wall centers. Photos from this editable 3D room.
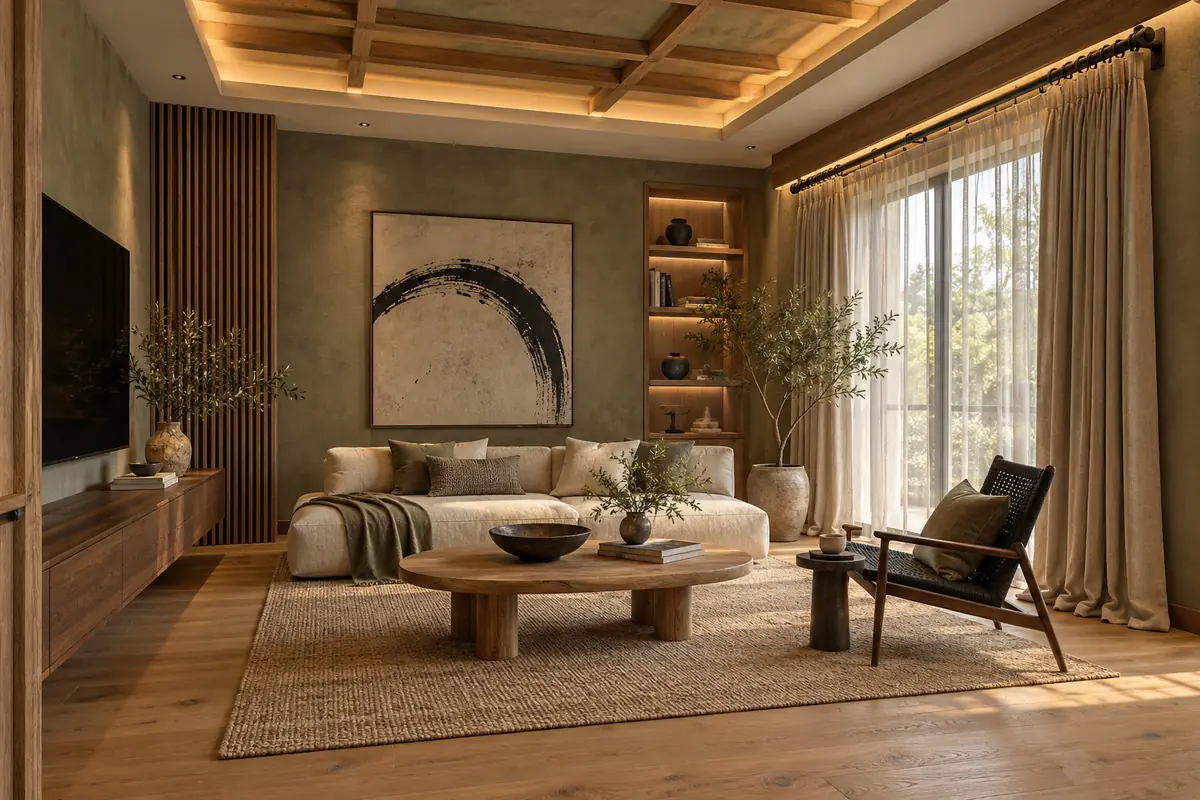 Luxury / 10Explore this room
Lounge & library
Oak screen fins, low media storage and a balanced reading corner.
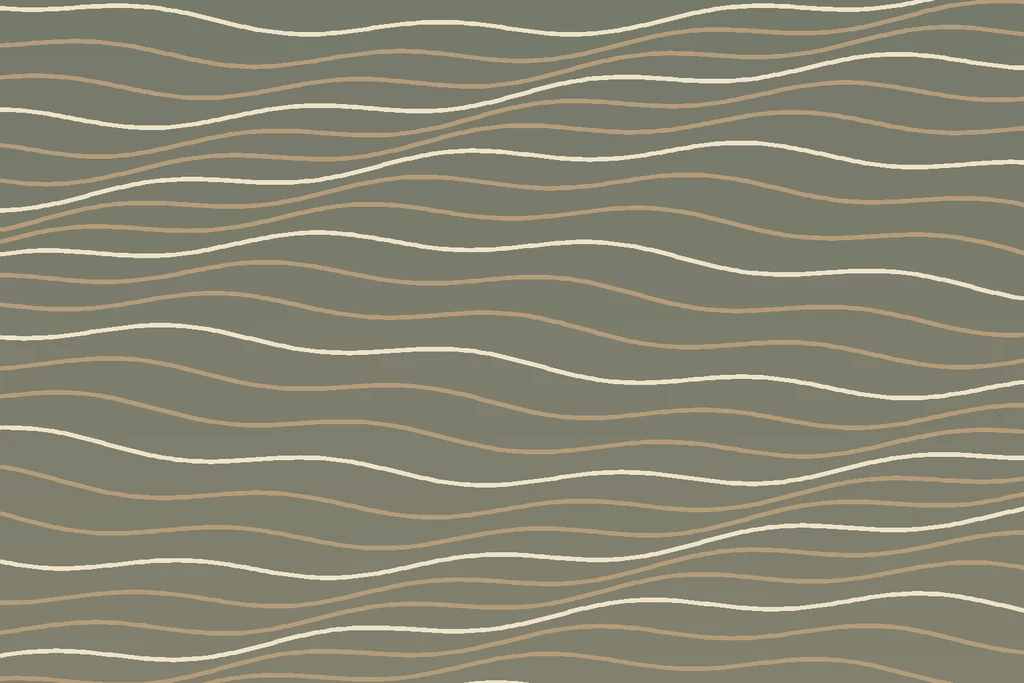
Hand-drawn ink arcs and a quiet horizon. Its palette carries through the wall art, woodwork and lighting.
Includes an editable room design with furniture, individually authored architectural features, a full curtain assembly and sample openings.
Choose this edition as your starting point, change the details, or ask us for a fully personal project. YForge designs, sources, custom fits and installs the approved decoration package. Electrical work and required permits are confirmed with the appropriate trades in your written scope.
Four upper corners. Four wall centers. Photos from this editable 3D room.
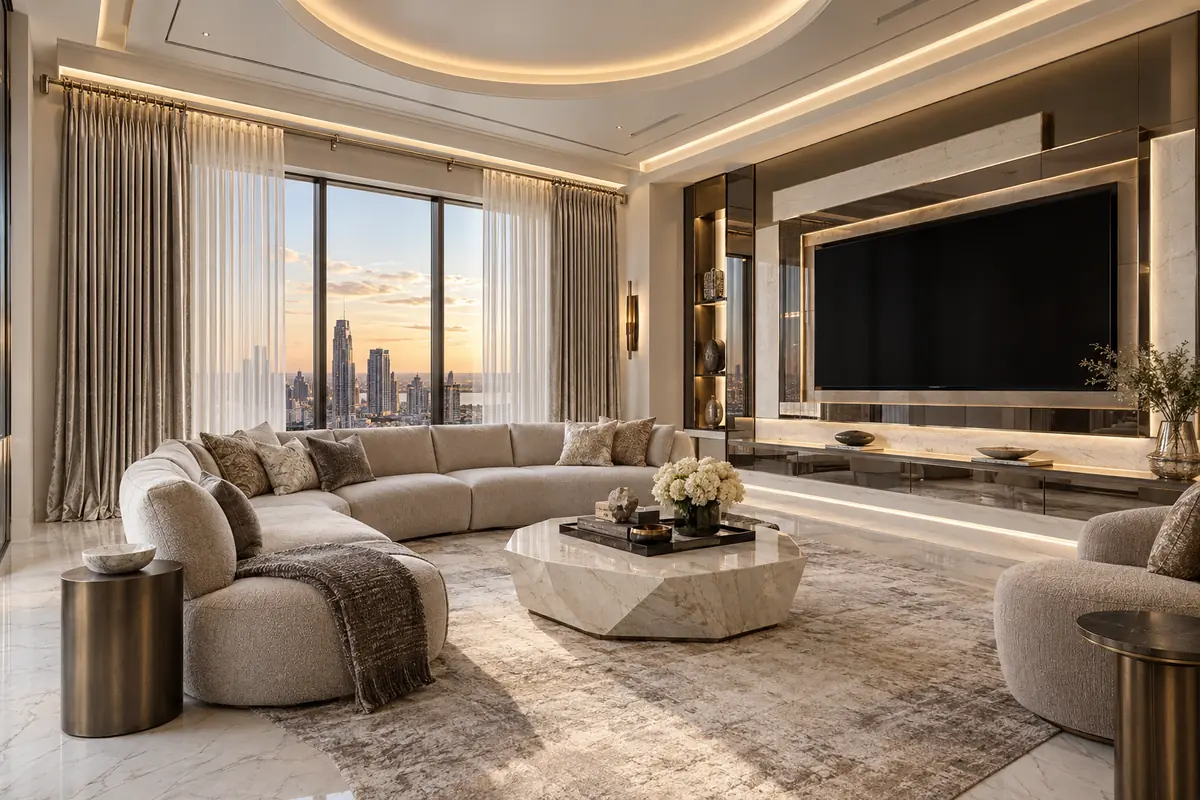 Luxury / 11Explore this room
Cinema lounge
Layered media frame, ceiling halo and generous upholstered seating.
Pearlescent folds and fine geometric highlights. Its palette carries through the wall art, woodwork and lighting.
Includes an editable room design with furniture, individually authored architectural features, a full curtain assembly and sample openings.
Choose this edition as your starting point, change the details, or ask us for a fully personal project. YForge designs, sources, custom fits and installs the approved decoration package. Electrical work and required permits are confirmed with the appropriate trades in your written scope.
Four upper corners. Four wall centers. Photos from this editable 3D room.
NOT QUITE YOUR WORLD?
These are optional adaptations, separate from the two original collections.
TWO COLLECTIONS / 21 ROOM CONCEPTS
See all 21FROM INSPIRATION TO YOUR ADDRESS
Begin with a palette and a room you love. Explore furniture placement, feature walls and coordinated finishes in the free Room Studio, then adapt the concept to how you actually use the space. Living-room and hallway adaptations are available as separate layouts.
Open the free 3D room editorThese collection images are design visualizations. Each opens a corresponding editable concept; it is not a measured digital twin of your home. See our project portfolio for real room work.
We review Massachusetts room projects individually. Actual measurements, openings, artwork rights, products, finishes, lighting and installation responsibilities are confirmed in the written scope. Changes affect pricing; equipment and installation are not included with free editor access.
YOUR COMPLETE DECORATION PACKAGE
From your Studio idea to custom production, coordinated finishes and installation. One agreed package.
Share your rooms, reference images, finishes and budget. We define the surfaces and features in your project.
One feature or several rooms—start with your priorities.Share your decorating briefStandard estimated turnaround: 30 business days from the agreed project start date. Business days are Monday–Friday, excluding US federal holidays. Your written proposal and signed agreement confirm the start date and project-specific schedule, including material availability, site access and any specialist work. Timing changes are agreed in writing.