
Room installation
Quote this project GameRooms
A layout for your desk, screens, lighting and gear.
Explore GameRoomsA layout for your desk, screens, lighting and gear.
Explore GameRooms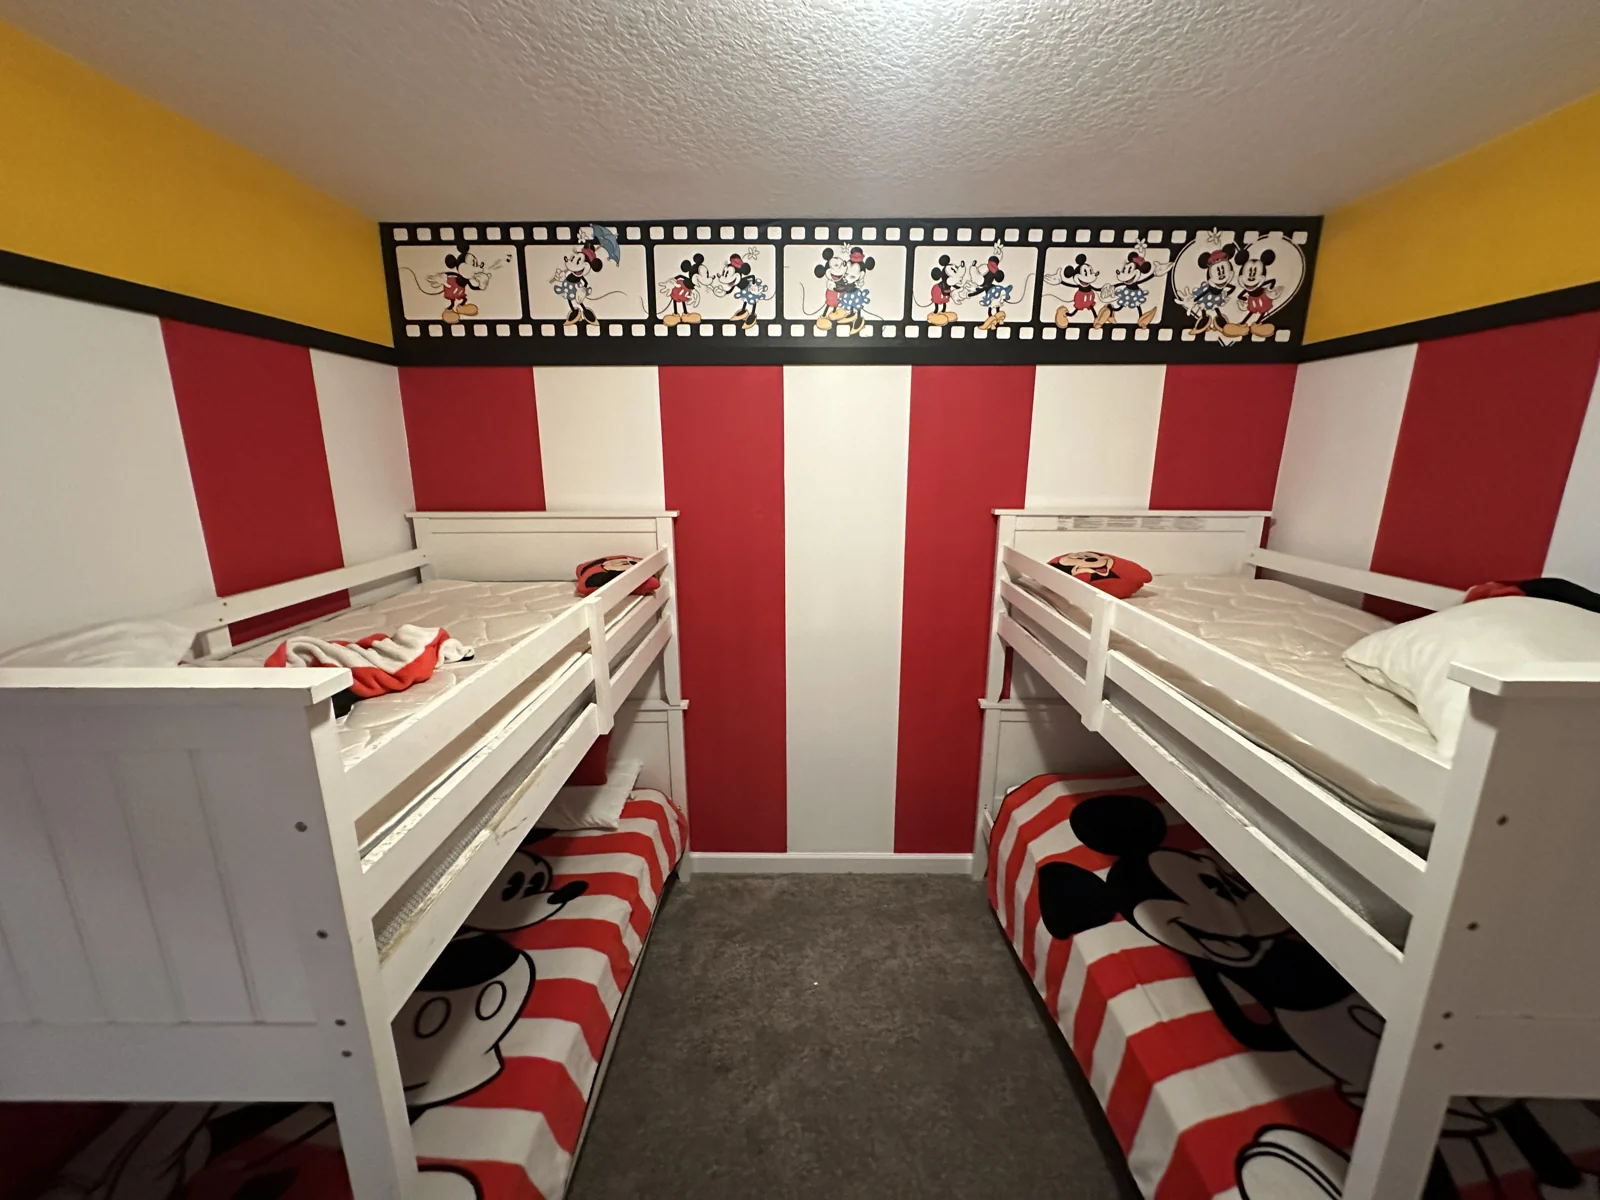
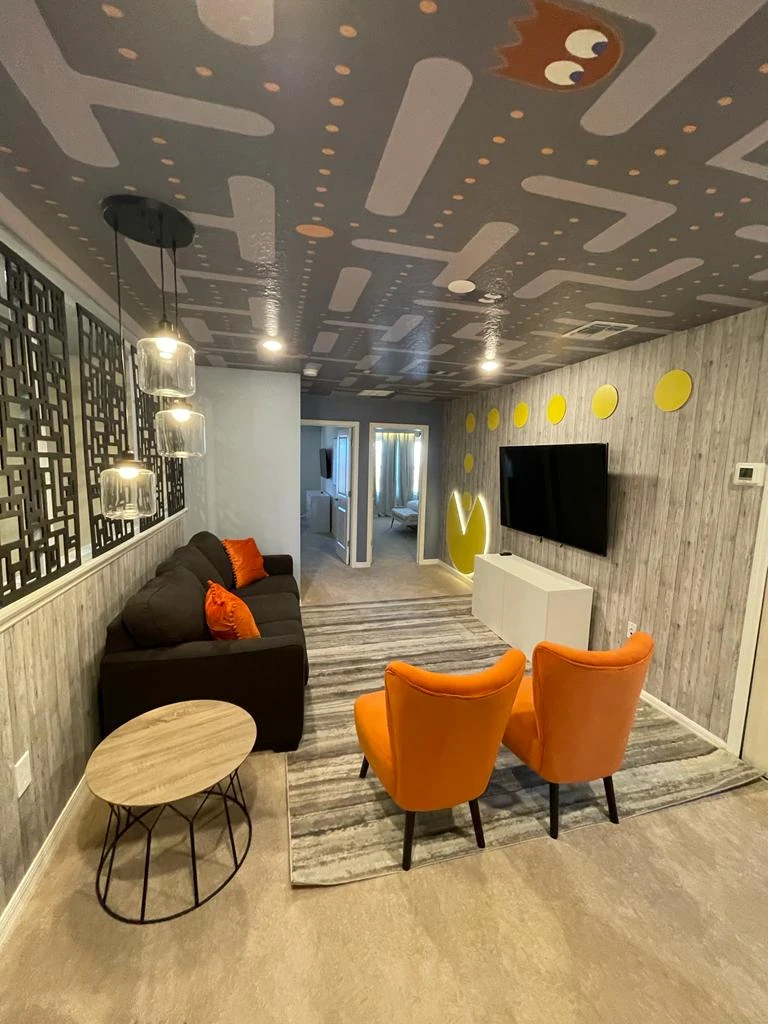
Murals, bunks and lighting built around a favorite world.
See themed rooms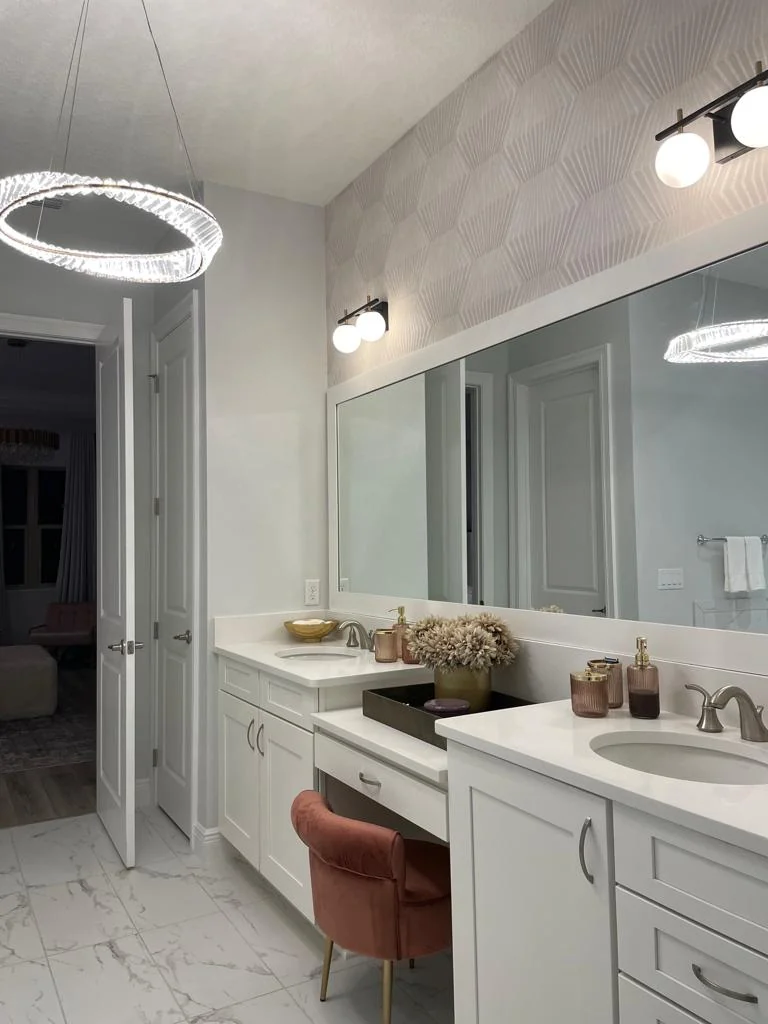
Wallcovering, decorative panels and custom finishes.
See wall finishes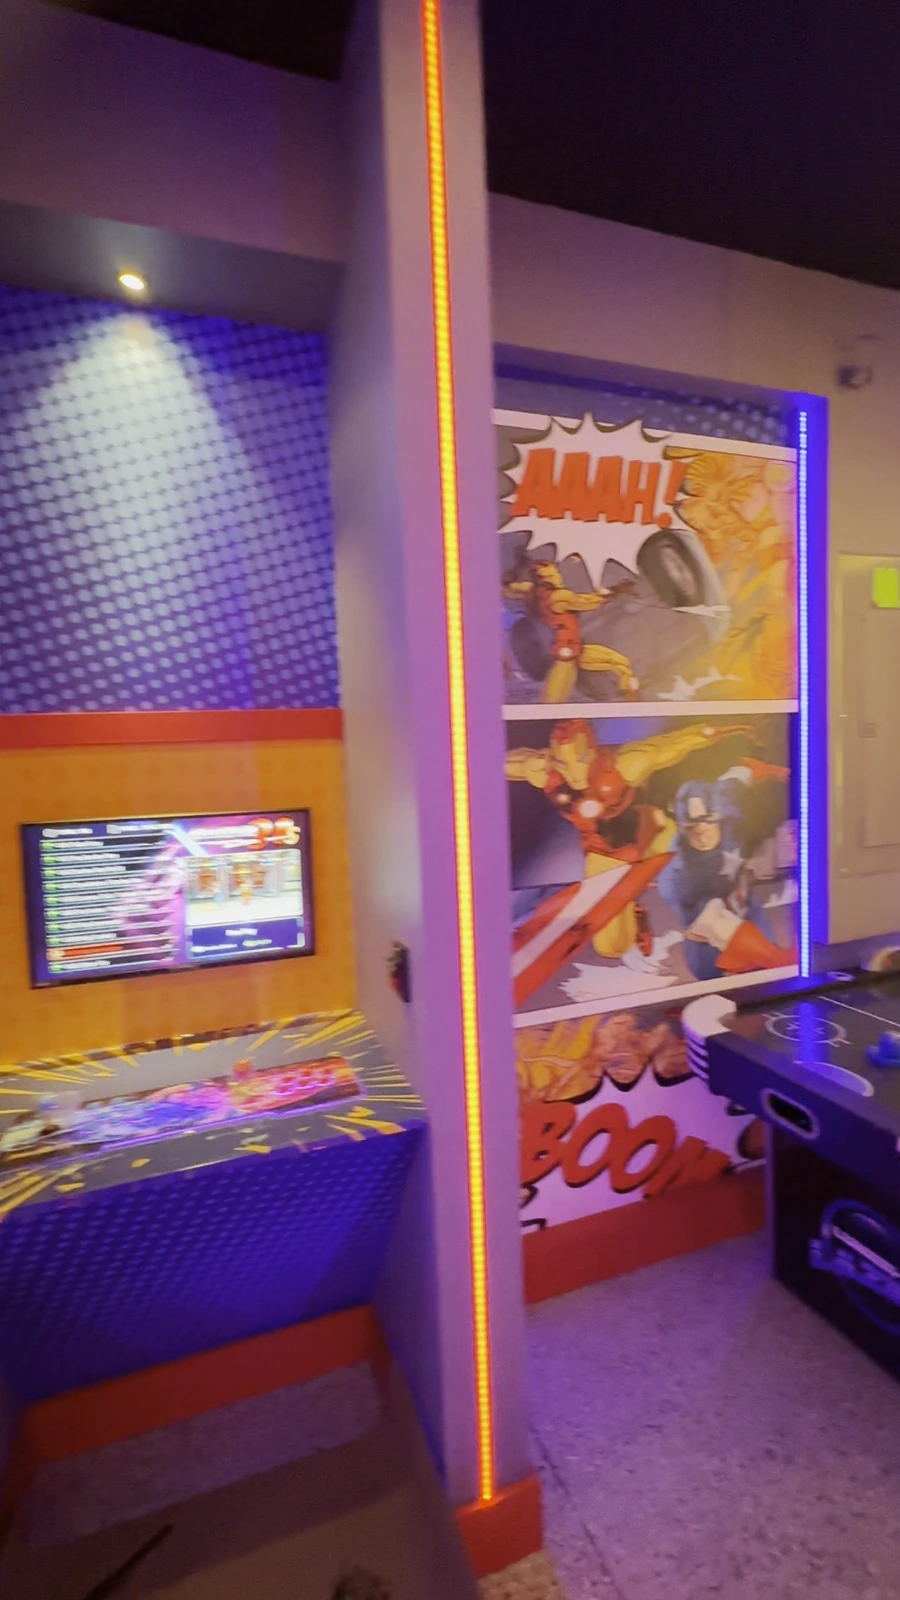
Space for cabinets, friends and game nights.
Tour the arcade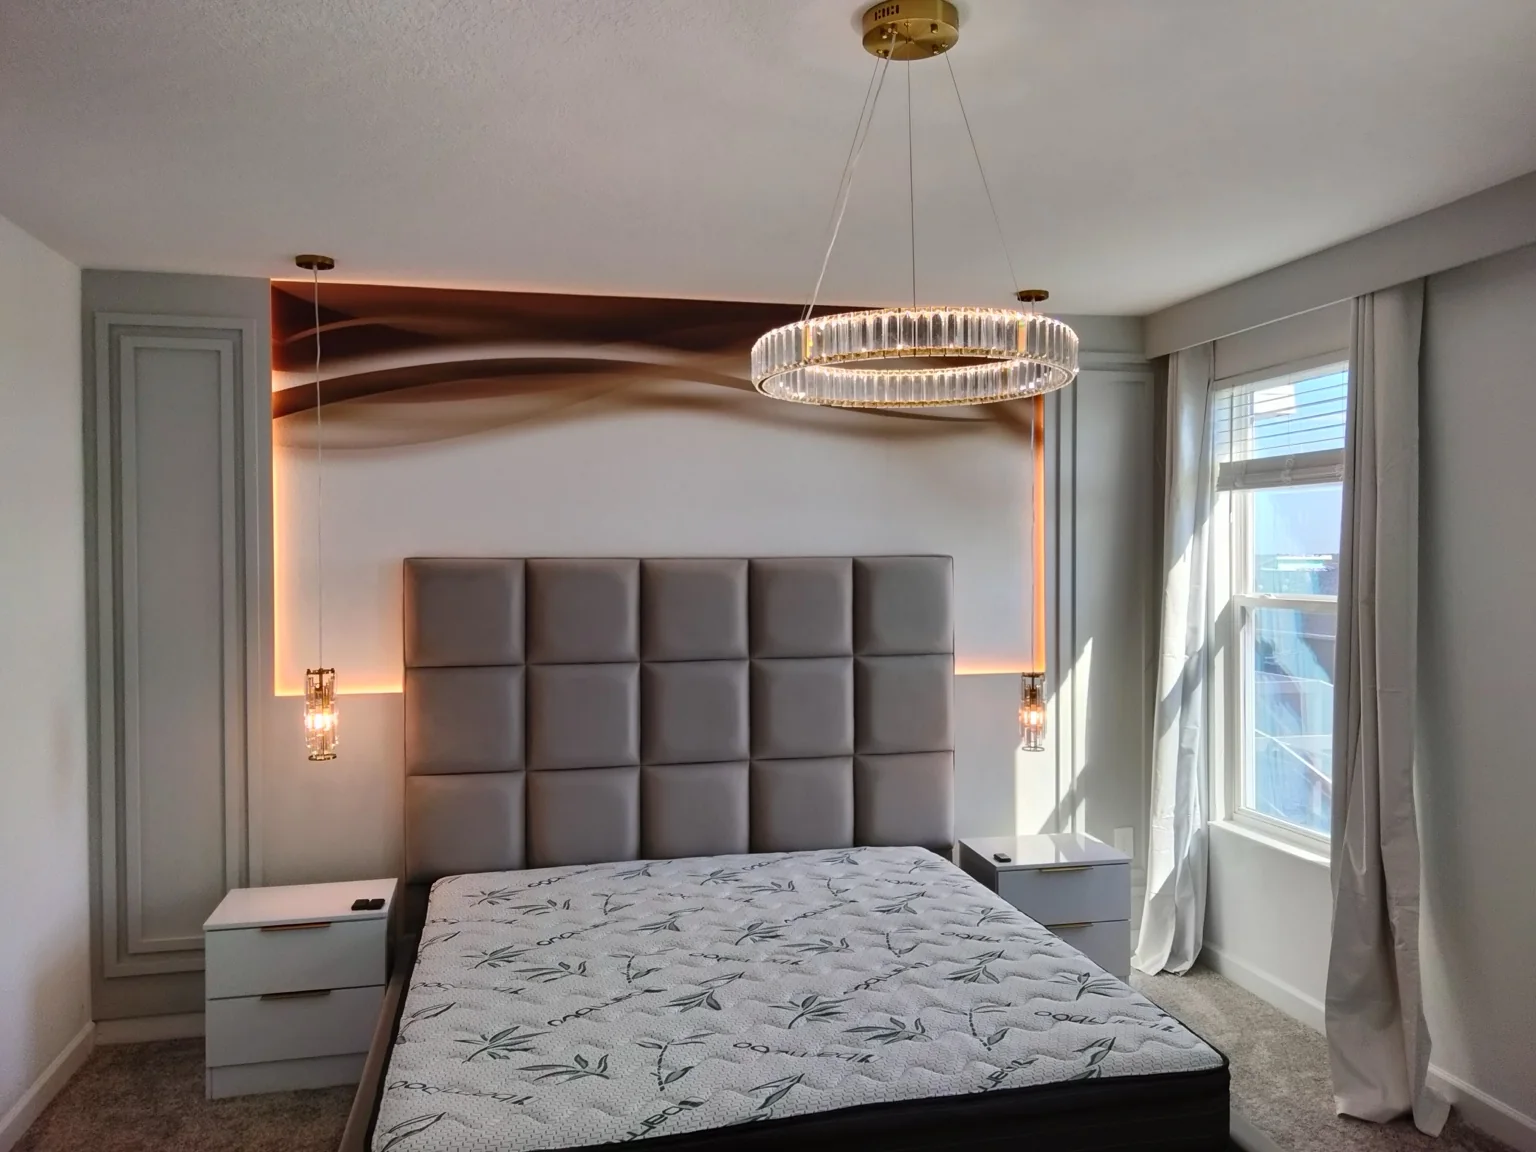
Coordinated finishes for bedrooms and living spaces.
Explore interiors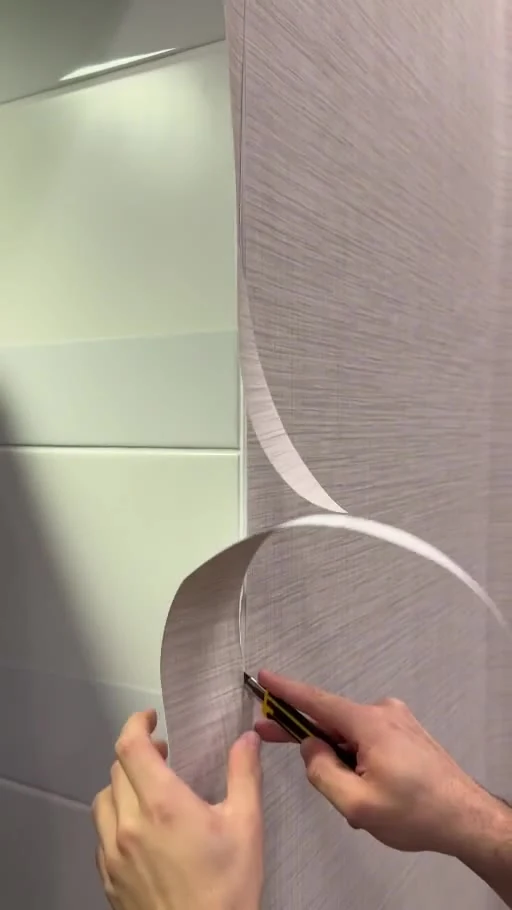
Wallpaper installation for cafés, hotels and businesses.
See commercial workYFORGE / INSIDE THE ARCADE
Explore five selected views from our arcade walkthrough. Request one feature for your space or use them as the starting point for a complete room. The selected views include enhanced presentation stills; the original video is available below.
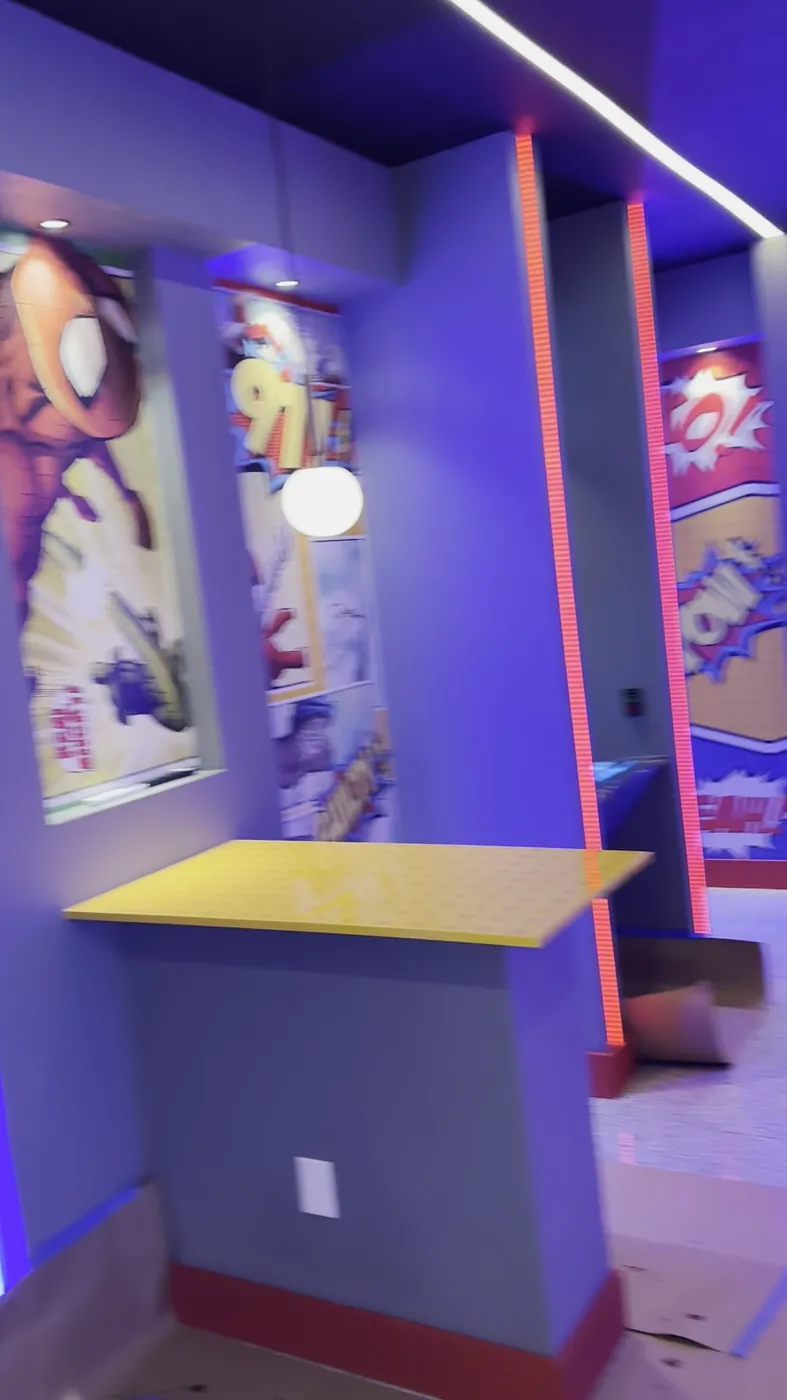
A contrasting counter surface and tall illuminated divider create a dedicated play zone.
Request a custom counter with an agreed height, depth, support method and durable finish.
Request this structure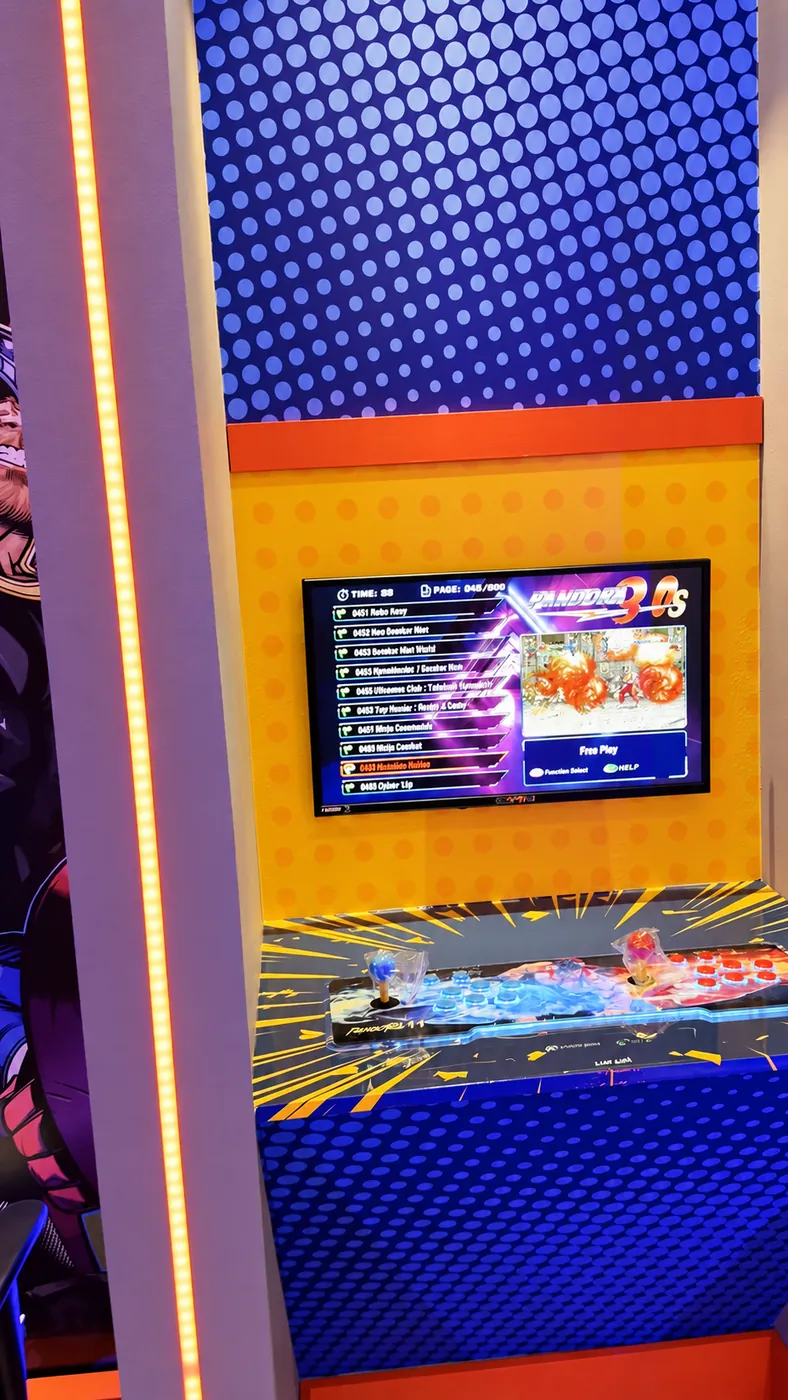
A screen, patterned backdrop and two-player control deck form one coordinated station.
Plan the cabinet around your selected controller, screen, cable route and service access.
Request this structure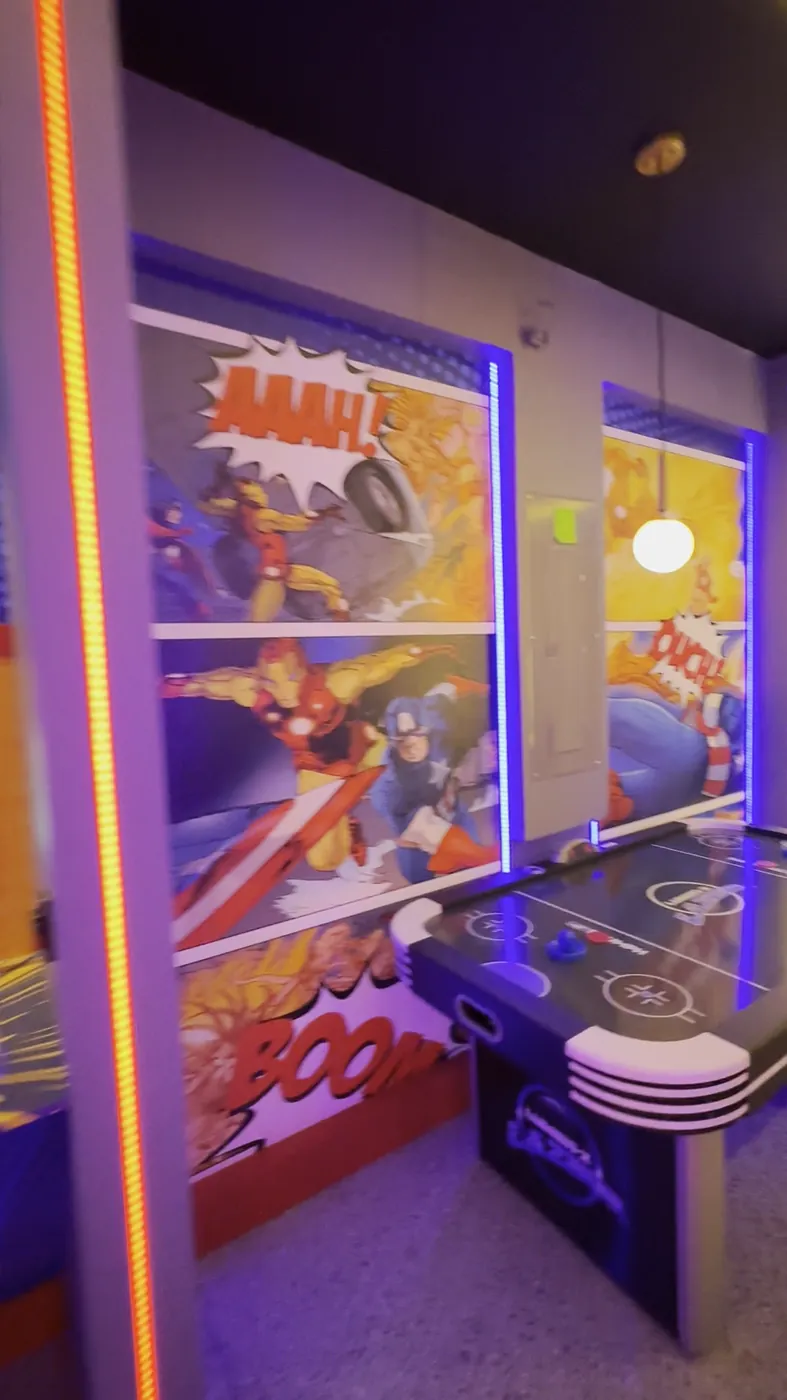
Bold artwork and illuminated frames carry the arcade theme through the room.
Choose artwork, panel proportions, surface preparation and a lighting treatment for your wall.
Request this structure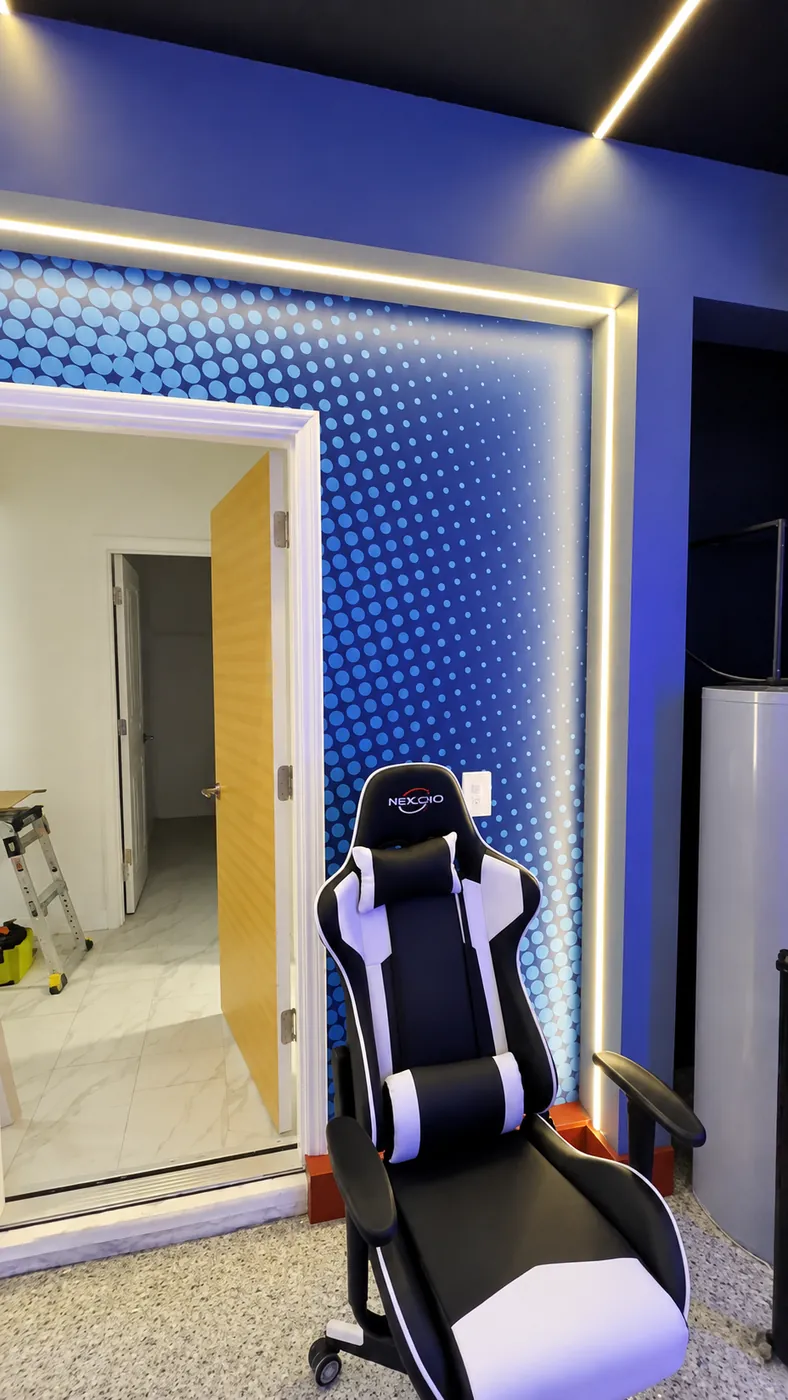
A continuous light line frames the patterned wall and gives the room architectural depth.
Adapt the surround to openings, wall condition and the agreed lighting and electrical scope.
Request this structure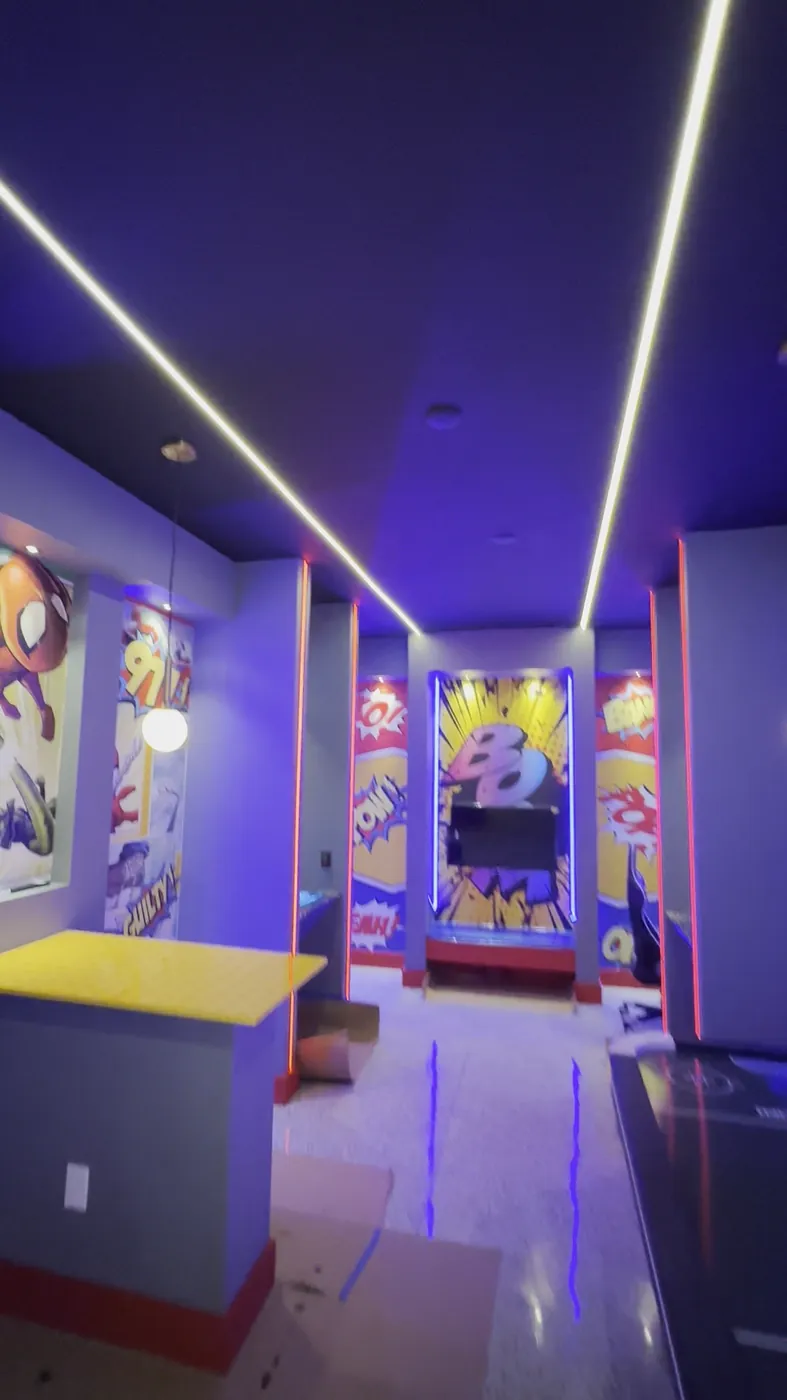
Ceiling light lines connect the gaming bays visually and reinforce the room’s geometry.
Review the existing ceiling, fixture positions, attachment and access before specifying the finish.
Request this structureSelected presentation stills, not a frame-by-frame restoration. Enhanced views may approximate fine graphics and details; source stills retain recorded motion softness. Measurements, materials, fixtures and construction details are confirmed for each project.
YOUR OWN VERSION
YOUR ROOM / STEP BY STEP
Explore freely. We help turn your idea into an agreed plan.
Choose an optional room package or share your own theme, photos, priorities and budget. Receive a written quote before the measurement visit.
A conversation first. No installation commitment.Tell us your ideaStandard estimated turnaround: 30 business days from the agreed project start date. Business days are Monday–Friday, excluding US federal holidays. Your written proposal and signed agreement confirm the start date and project-specific schedule, including material availability, site access and any specialist work. Timing changes are agreed in writing.